Architecture is often encountered only at the end of its journey. A finished home, workplace or hospitality space appears composed and effortless: materials align, proportions feel natural and carefully considered details seem to belong exactly where they are. Behind that apparent simplicity, however, lies a far more complex process. Drawings must become buildable details, materials have to perform as intended, craftsmen must interpret ideas accurately and hundreds of decisions across architecture, engineering and interiors must eventually come together on site. For Bengaluru-based Construction Associates, this transition from idea to built reality forms the heart of its practice. Founded by Sudeep Chandran, the firm has developed into a multidisciplinary design-and-build company working across residential, commercial, hospitality, institutional and industrial projects. Its portfolio now extends to more than 300 completed projects, ranging from highly personalised residences and boutique interiors to commercial developments and specialised industrial facilities.
From Property to Design & Build
The story behind Construction Associates began with Chandran’s involvement in Bengaluru’s property sector. Terrafirma Developers & Promoters was established in 1998, initially focusing on property transactions and land aggregation for institutional clients and private investors. Construction Associates followed in 2002, emerging in response to clients looking for greater control over the quality and execution of their developments. That evolution established a model in which understanding property, design requirements and construction realities could become part of a more coordinated process. Today, the firm’s work spans construction and interiors, supported by architects, designers, engineers, project managers, contractors, craftsmen and specialist vendors. Yet scale is only one side of its story. The more distinctive aspect of its work is the belief that projects should not be forced into a predetermined visual identity. Instead, the brief becomes the starting point.
Listening Before Building
Every home begins with a different set of expectations. One client may want a quiet retreat built around natural materials; another may need a contemporary apartment capable of displaying a lifetime of collected objects. A young family may prioritise flexible communal spaces, while a retired couple might place comfort, accessibility and warmth above everything else. Construction Associates approaches these differences as design opportunities rather than variations on a standard template. The process begins by understanding how clients expect to inhabit a space before translating those requirements into architecture and interiors. Depending on the commission, concepts may be developed within the firm’s own design ecosystem or executed in collaboration with architects and designers appointed by the client. In both situations, coordination becomes crucial. The objective is to preserve the intention behind the original concept as it moves from drawings and specifications to actual construction.
Homes With Individual Identities
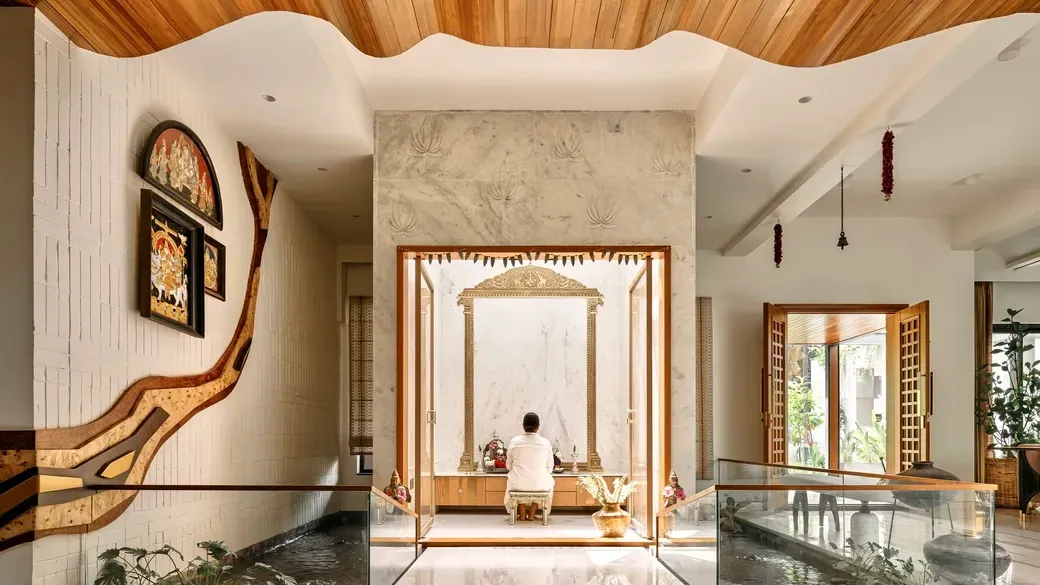
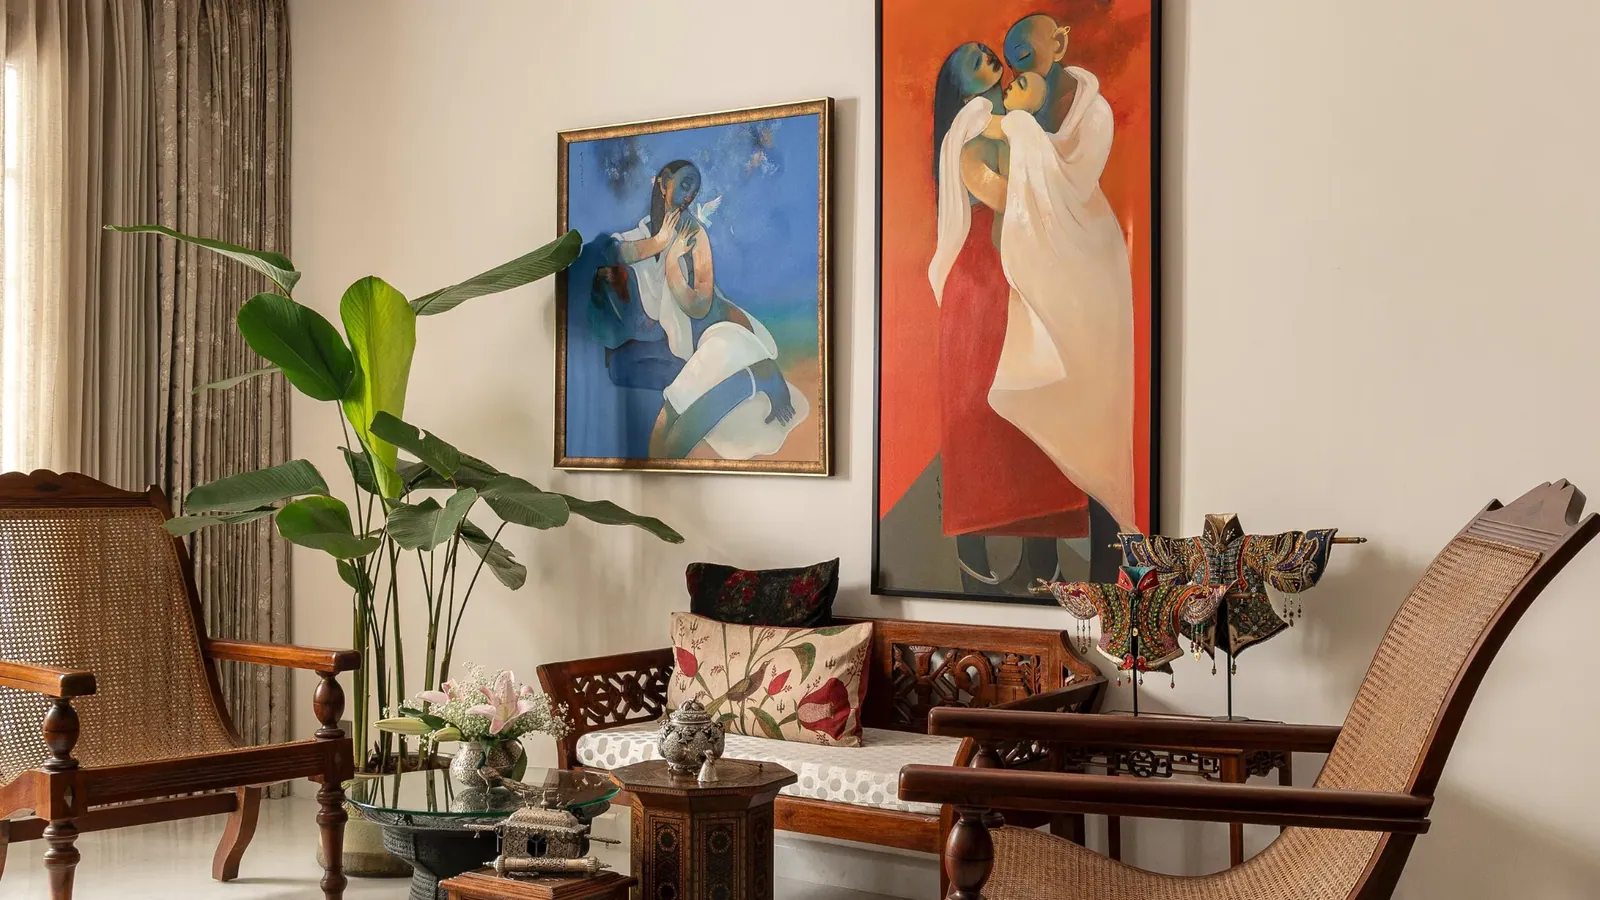
This client-led philosophy becomes particularly visible across the firm’s residential portfolio. At Embassy Eros in Halasuru, the interiors respond to owners whose lives and travels have resulted in an extensive collection of art, antiques and objects. Instead of allowing those pieces to become decorative additions, the residence creates a setting in which collections become part of the spatial experience. The result is a home that functions almost as a personal archive, allowing objects gathered over years to coexist with contemporary living. Binny Crescent Apartments in Benson Town moves in another direction. Here, clean lines and a quieter material vocabulary create an understated urban residence. Rather than relying on excessive ornamentation, detailing, proportion and carefully controlled finishes establish its character. At Prestige Eldorado, timber introduces another layer of warmth. Rustic rafters and tactile surfaces soften the interiors, contributing to an environment where comfort takes priority without sacrificing refinement. Miraya Rose in Whitefield, conceived as a second home, explores the potential of bespoke timber detailing within generous open-plan spaces. Joinery becomes more than storage or decoration; it helps establish rhythm, depth and visual continuity throughout the residence.
Craftsmanship as Architecture
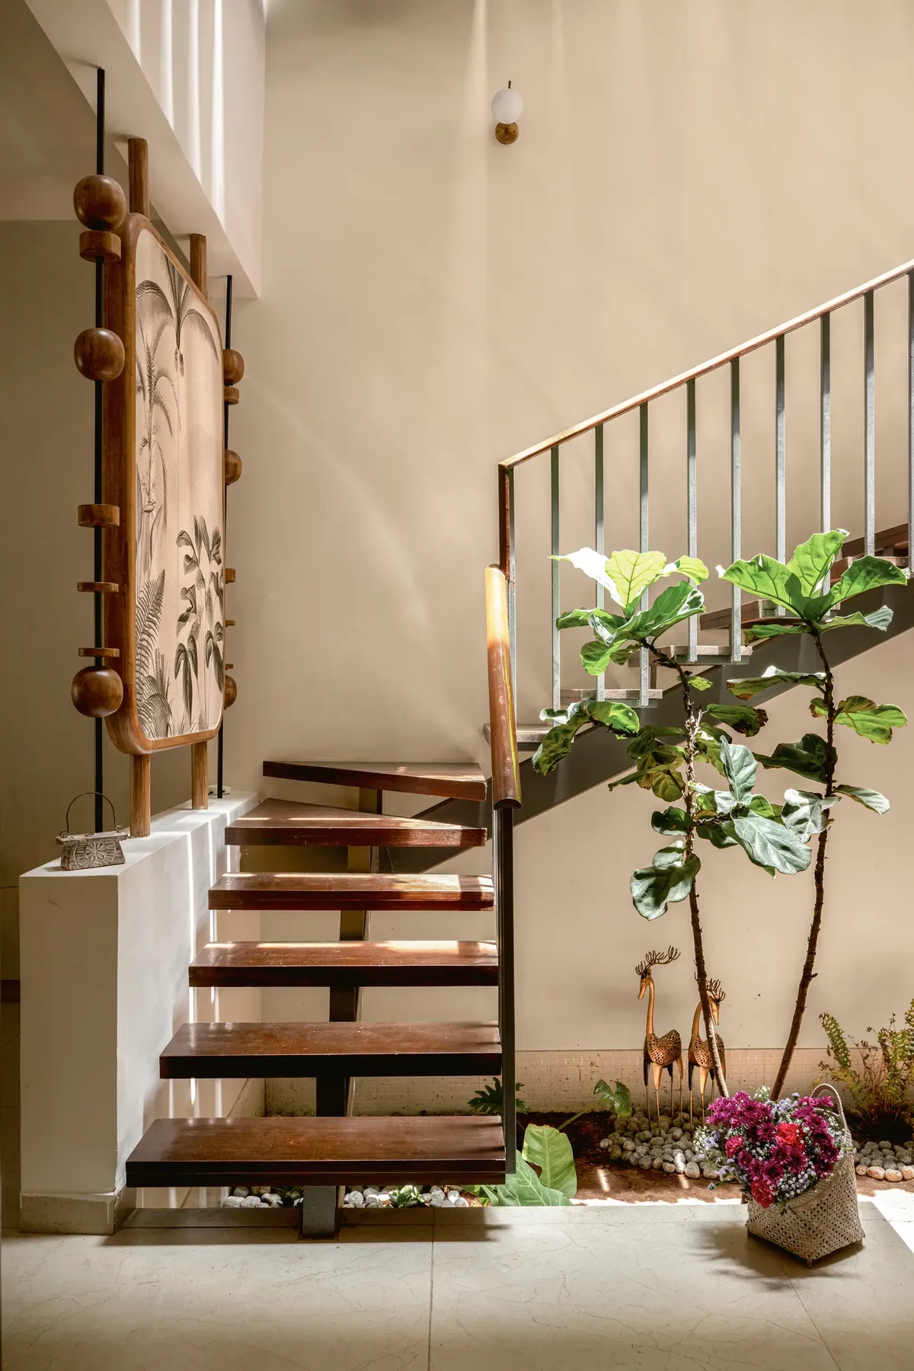
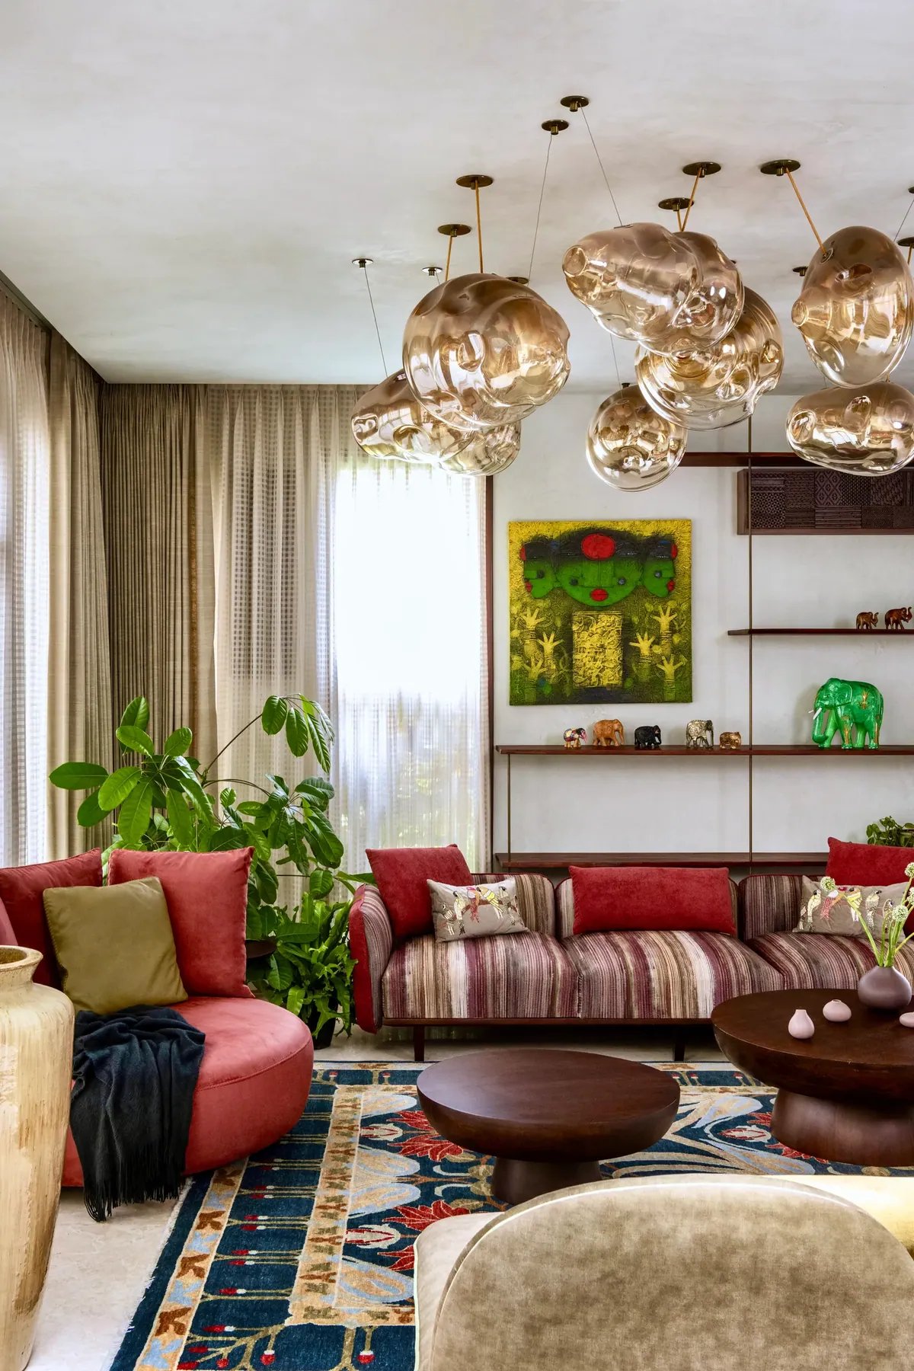
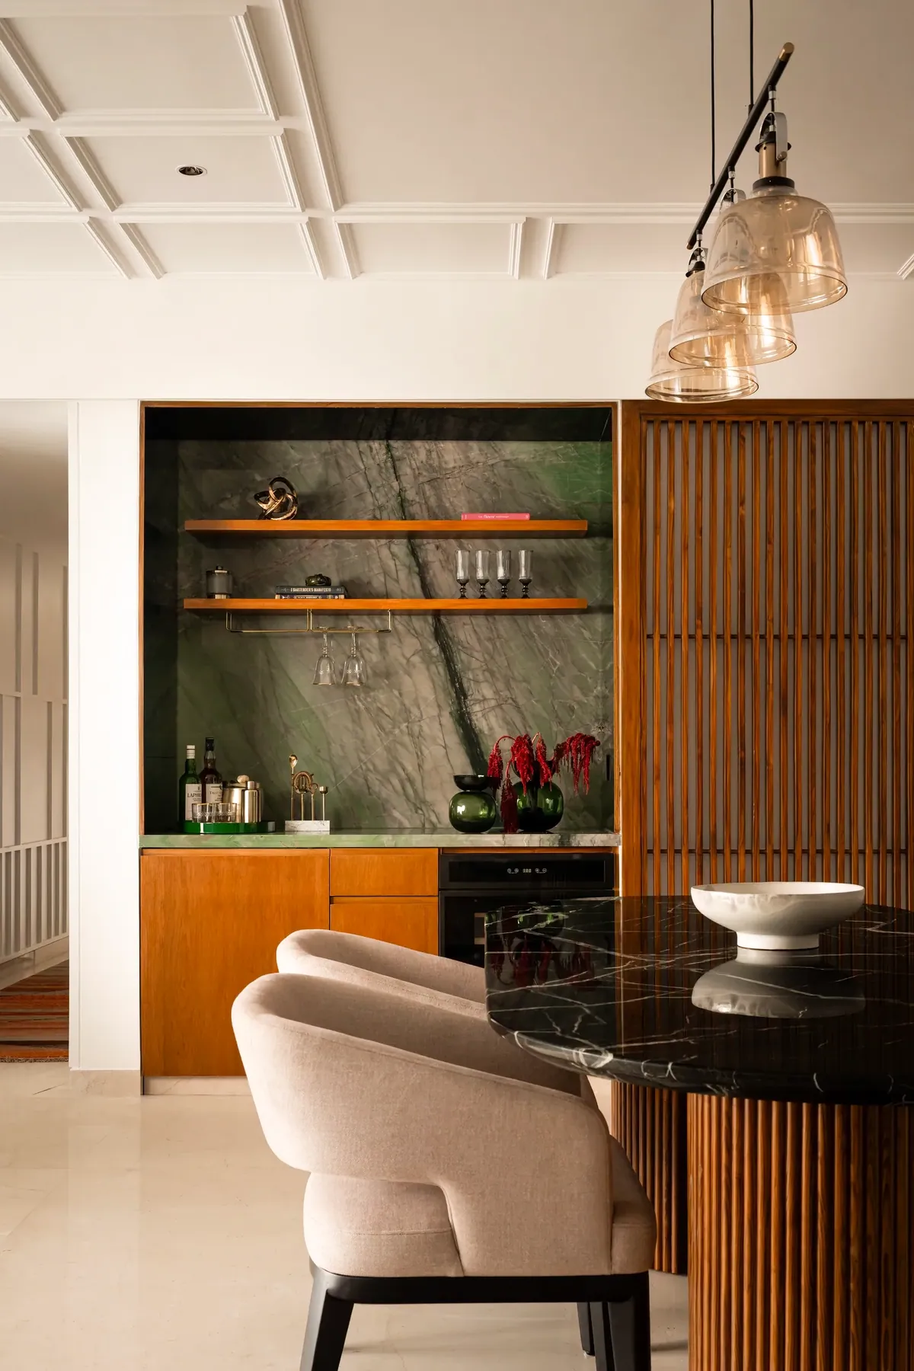
Across these projects, materials are rarely treated as surface finishes alone. Timber, natural stone, metalwork, handcrafted tiles and custom joinery become tools for giving architecture its tactile identity. The difference is often found in details that may not immediately attract attention: the junction between two materials, the profile of a timber panel, the alignment of cabinetry, the transition between flooring or the relationship between lighting and texture. These are precisely the elements that depend heavily on execution. A beautifully resolved drawing can lose its clarity when coordination fails on site. Construction Associates’ design-build structure attempts to reduce that distance by maintaining communication between design teams and those responsible for construction. Site engineers, project managers, craftsmen and specialist vendors therefore become active participants in the architectural process. The approach recognises that craftsmanship is not something applied after design is completed. It is one of the mechanisms through which design becomes visible.
Different Homes, Different Languages
Rather than developing a recognisable house style and repeating it across commissions, the studio allows each project to evolve from the personality, habits and priorities of its occupants.
The diversity becomes clearer across other residential commissions. At Phoenix Kessaku in Rajajinagar, the design draws upon influences gathered through travel, bringing a sense of Japanese restraint together with the warmth required of a contemporary Indian home. Elsewhere, more expressive residences move confidently towards richer colours, layered textures and decorative detailing. A Koramangala home adopts a comparatively restrained language, balancing refined finishes with the practical requirements of everyday family life. These residences do not necessarily look related to one another — and that is intentional. Rather than developing a recognisable house style and repeating it across commissions, the studio allows each project to evolve from the personality, habits and priorities of its occupants. What connects them is not appearance, but process.
Beyond Residential Design
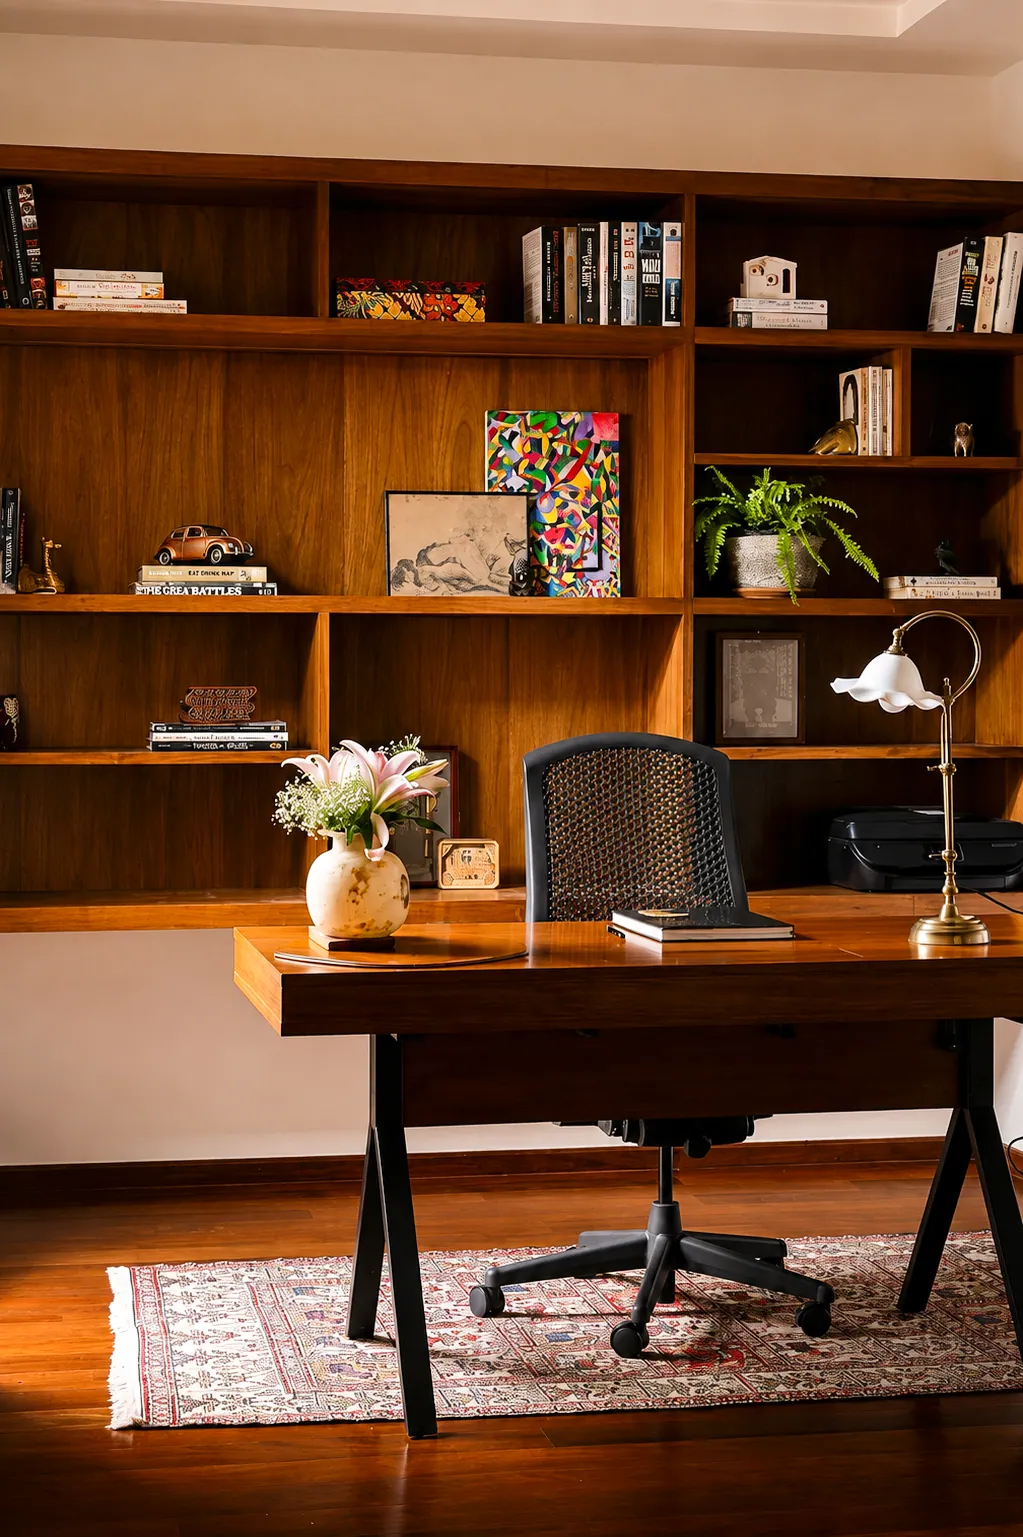
The same philosophy extends beyond homes. Construction Associates’ portfolio includes hospitality, commercial, wellness and institutional environments, as well as technically demanding industrial developments. Purpose Matcha Cafe in Bengaluru demonstrates how the firm’s approach translates to a smaller hospitality setting. Conceived around simplicity and everyday comfort, the cafe uses contemporary design to create an environment that feels approachable and visually distinct without becoming overly formal. At a considerably different scale, the company’s construction portfolio includes projects such as the Mach Aero aerospace manufacturing facility in Doddaballapur. The contrast is significant: one project is concerned with customer experience, atmosphere and hospitality, while the other requires engineering precision, operational efficiency and specialised industrial performance. Yet both reveal the advantage of a practice comfortable working between design intent and technical execution. The wider portfolio also includes wellness environments, commercial buildings, boutique hospitality projects and residential developments across several of Bengaluru’s established premium neighbourhoods and communities.
Where Engineering Meets Design
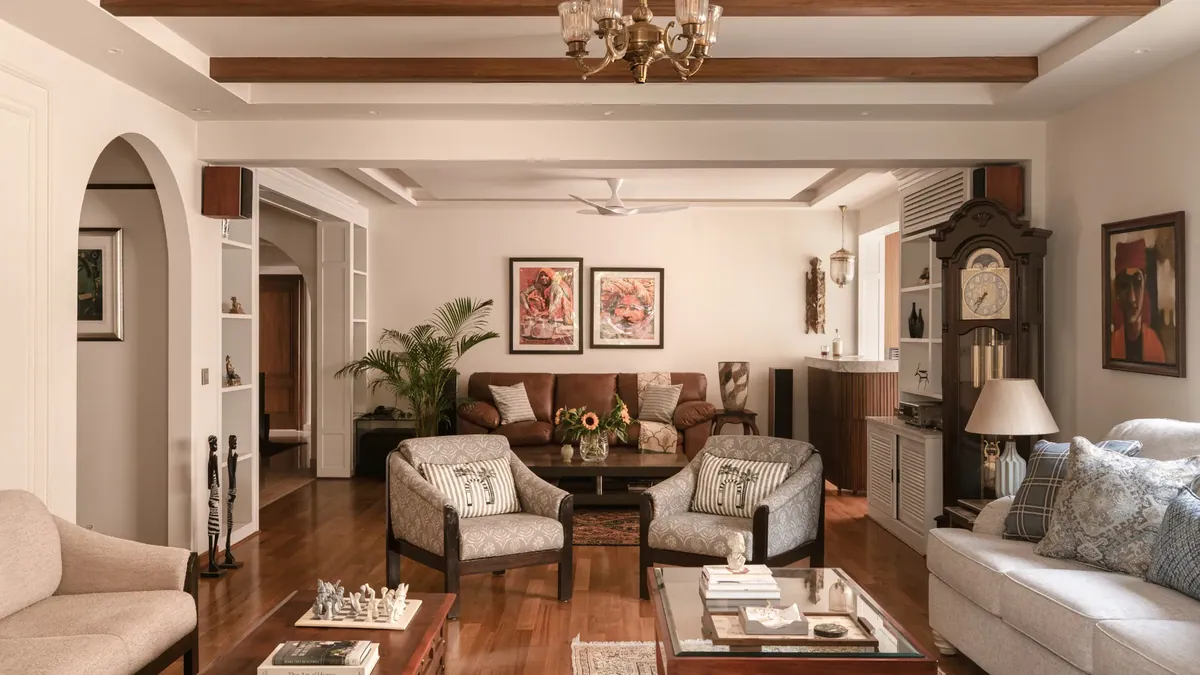
Industrial projects reveal another dimension of the practice. Manufacturing environments cannot depend on visual character alone. Structural systems, equipment requirements, circulation, safety, utilities and future operational needs must be integrated into the architecture from the beginning. Construction Associates’ experience in this sector has included high-tech industrial projects alongside its residential and commercial work. That combination gives the studio an unusual position within Bengaluru’s design landscape: it can move between the fine-grained craftsmanship of a bespoke residence and the technical coordination required by large industrial infrastructure. The underlying principle remains similar in both cases — translate the original brief into something that performs effectively once occupied.
Building Through Collaboration
Contemporary architecture increasingly involves large networks of specialists. Architects, structural engineers, MEP consultants, lighting designers, landscape teams, contractors, fabricators and suppliers may all contribute to a single project. As the number of participants increases, so does the possibility of losing clarity between concept and construction. Construction Associates places coordination at the centre of its response. Its role is therefore not simply to construct what has been drawn, but to continuously reconcile design ambition with site conditions, budgets, engineering requirements, material availability and craftsmanship. This collaborative model also allows the firm to work alongside external architects and designers when clients arrive with an established design team. Instead of replacing that creative vision, the construction process becomes a mechanism for protecting it.
The Architecture of Execution
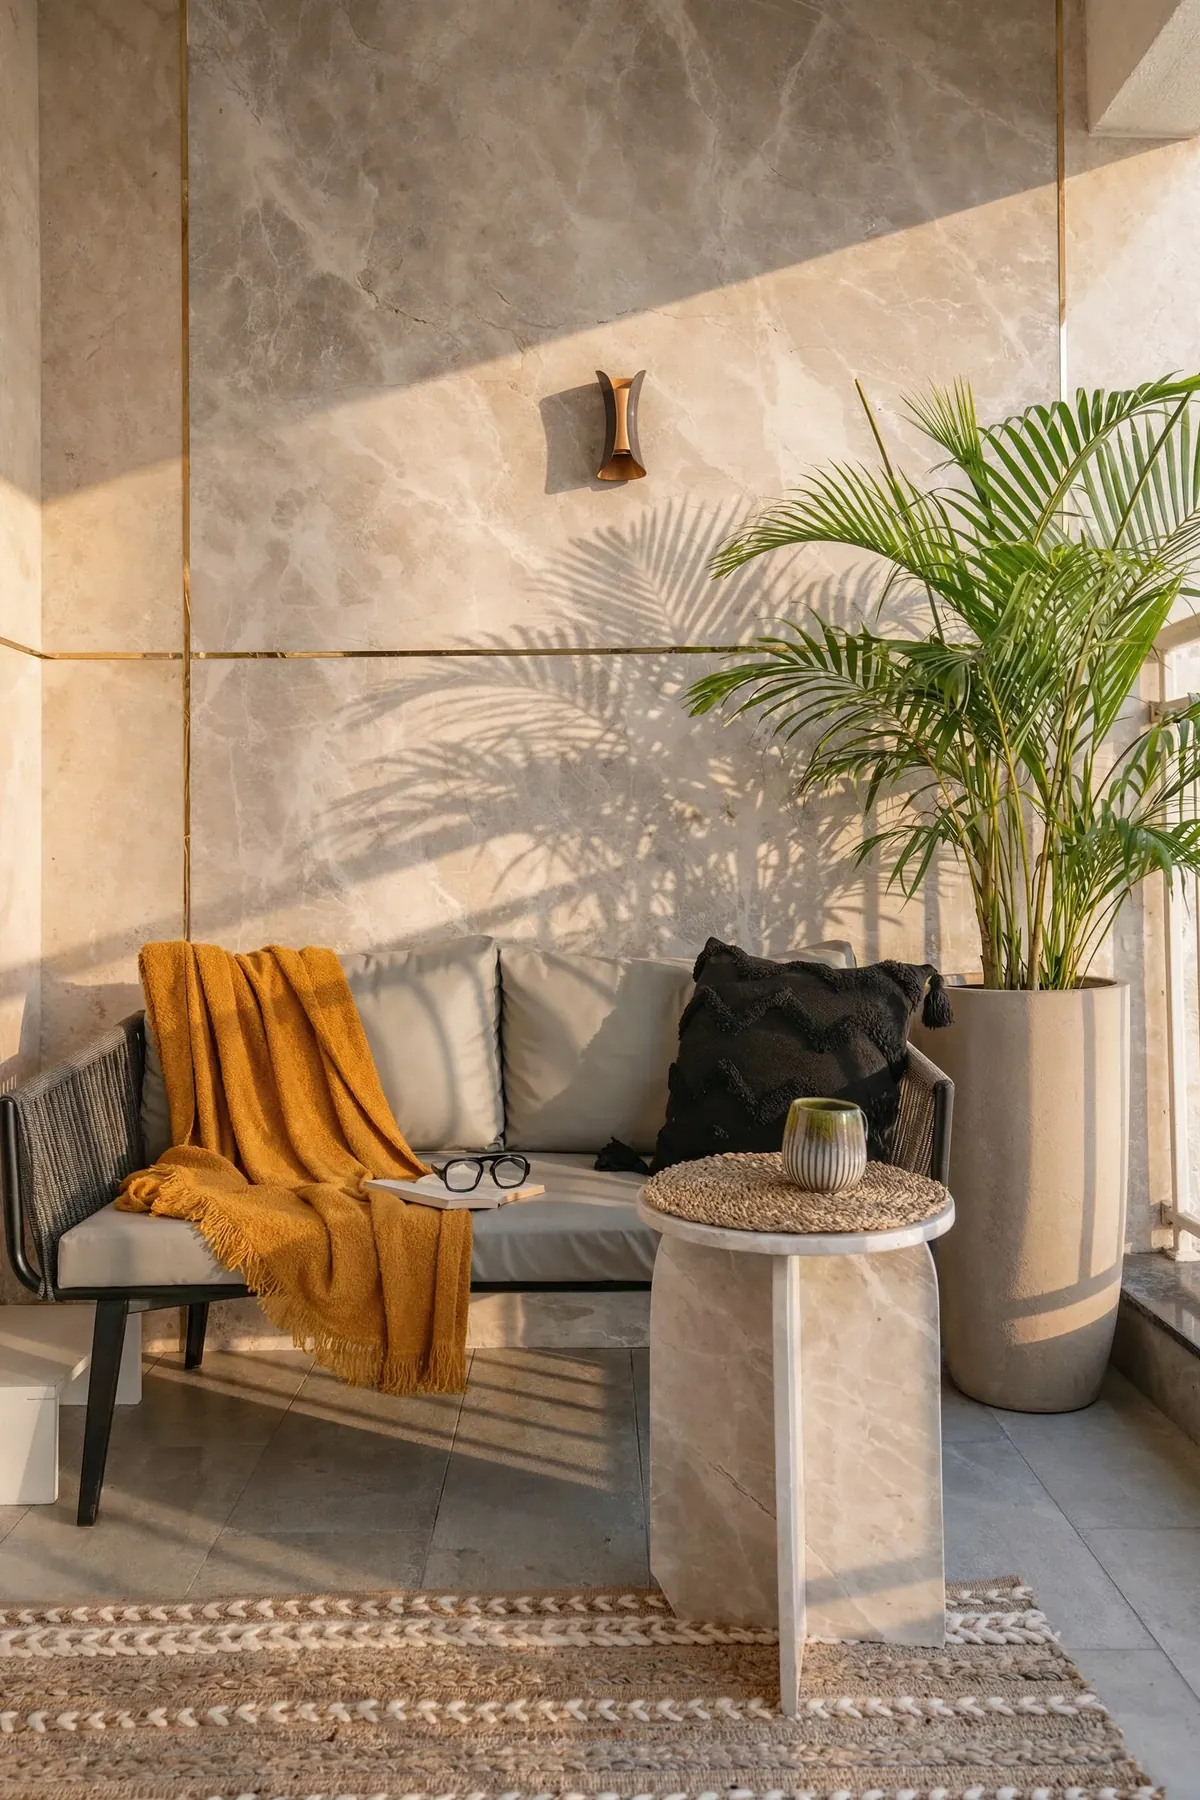
Bengaluru’s rapid expansion has produced extraordinary diversity in the built environment — from apartments and private homes to technology campuses, hospitality destinations and specialised manufacturing facilities. Within this landscape, Construction Associates has built its practice around a deceptively straightforward proposition: a successful building should remain faithful to the reason it was conceived in the first place. That requires listening carefully at the beginning and maintaining precision throughout everything that follows. More than two decades after entering construction, the firm continues to work across dramatically different scales and typologies. What ties those projects together is not a signature palette or instantly recognisable aesthetic, but an emphasis on collaboration, technical rigour and execution. Ultimately, architecture is not completed when the drawing is approved. It is completed through the accumulation of decisions that follow — when stone meets timber correctly, when custom joinery fits precisely, when engineering systems disappear naturally into the architecture and when spaces finally begin to support the lives and activities for which they were created.