In Bengaluru’s Whitefield, Tessera brings together contemporary architecture, handcrafted details and a distinctly tropical approach to family living. Designed by Bodhi Design Studio, the 4,990-square-foot residence was created for Roopa, Shubodh and their two sons, with spaces carefully planned to accommodate both togetherness and privacy. The homeowners envisioned a residence that would feel warm, welcoming and timeless. Their appreciation for natural materials, art, craftsmanship and understated tropical aesthetics became the foundation for the design. Rather than relying on overt decorative gestures, the home uses texture, light, greenery and carefully crafted elements to establish its character. The project is led by architect and Bodhi Design Studio founder Amirah Ahmed, whose practice combines architecture, interiors and landscape with a strong emphasis on context, materiality and sustainability.
Designing Around Light, Air & Privacy
Tessera occupies a corner plot within Prestige White Meadows in Whitefield, with roads along two sides. This orientation offered the architects an opportunity to introduce generous openings and create strong connections between the interior and exterior. Natural light and cross-ventilation became important elements of the planning. At the same time, the openness of the site required careful consideration of privacy. The design therefore balances transparent relationships between spaces with more enclosed areas for retreat. The house is organised vertically, with shared family spaces concentrated on the lower levels and more private bedrooms and retreats placed above. Double- and triple-height volumes create visual connections between floors, while balconies, decks and large openings extend the living experience outdoors. This planning gives the residence an airy quality without making it feel exposed. Instead, movement through the house reveals a sequence of intimate corners, open volumes and framed views of greenery.
An Entrance That Sets the Tone
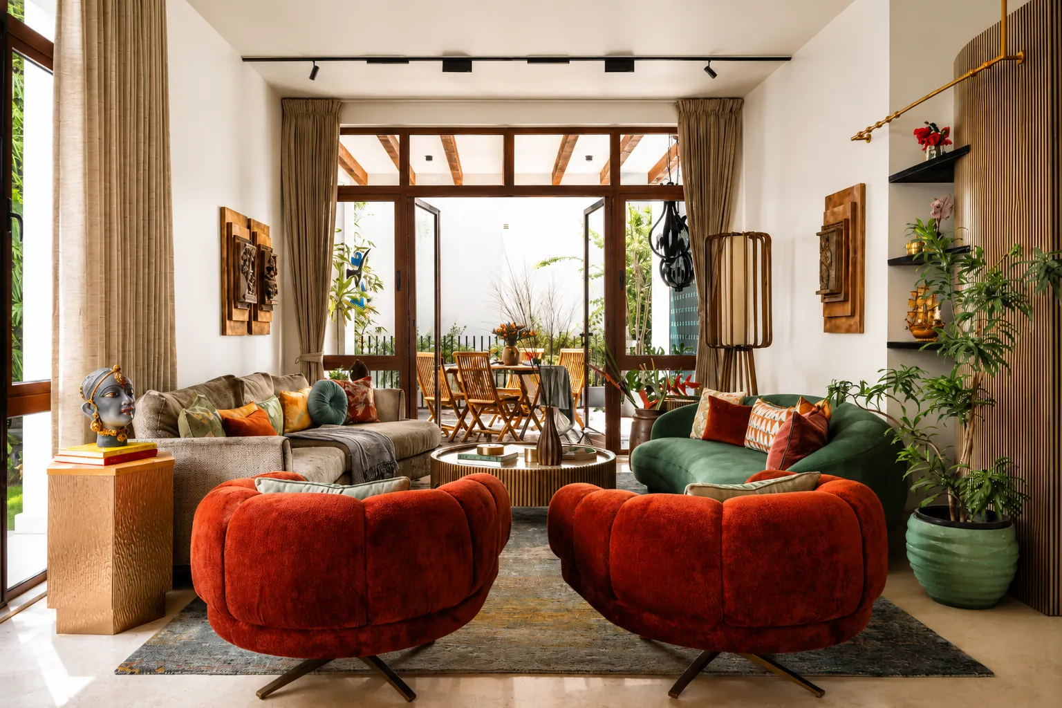
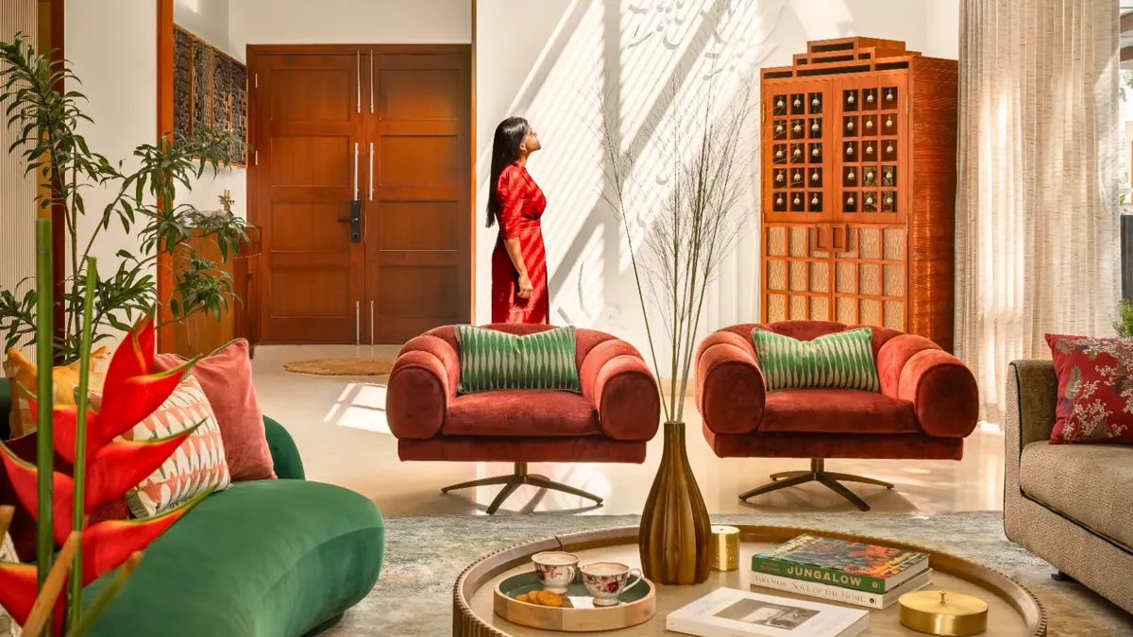
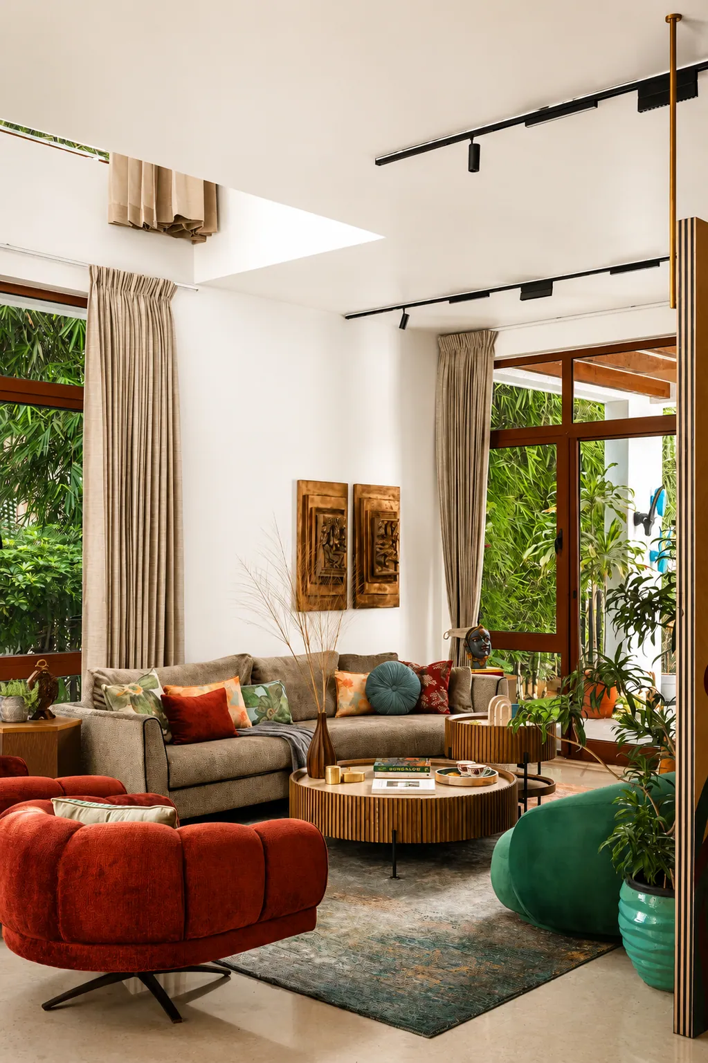
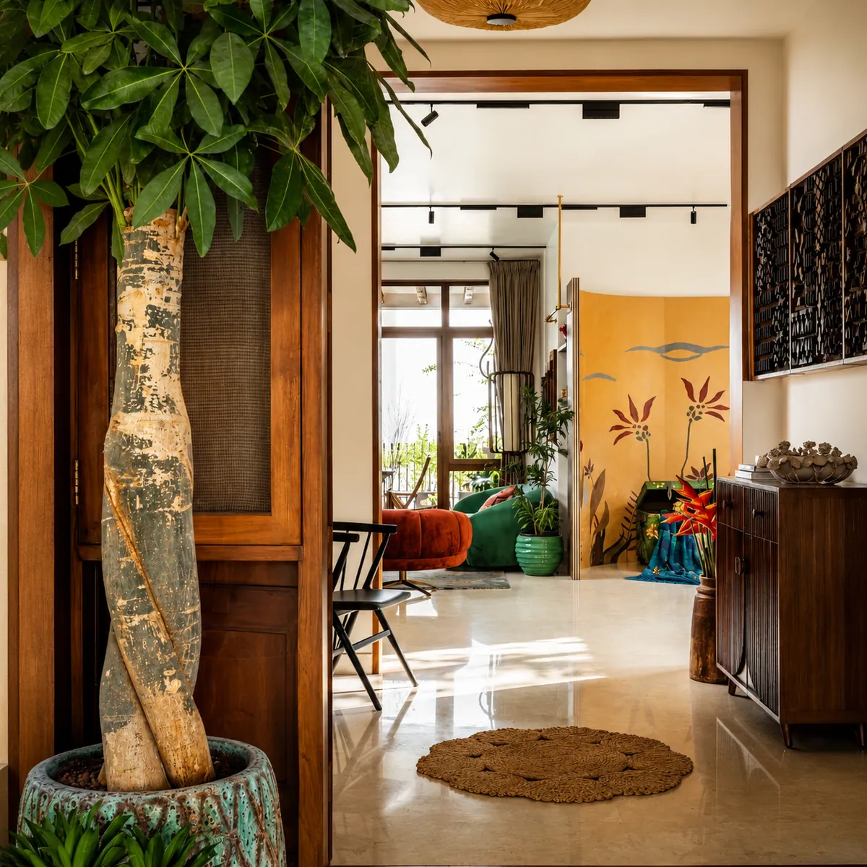
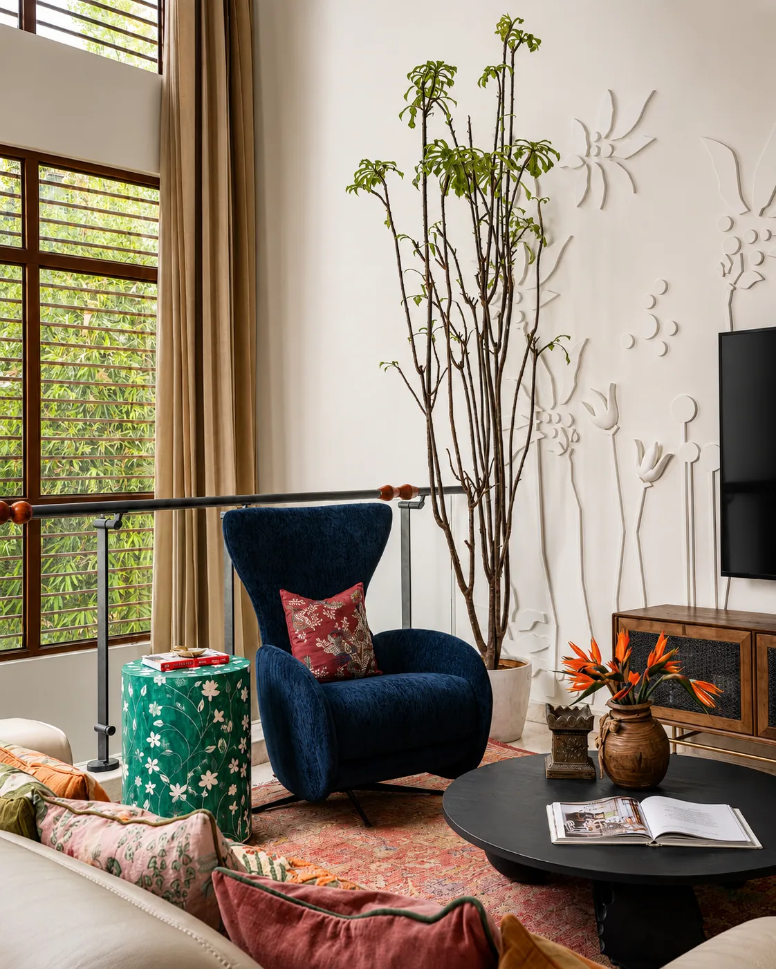
The entrance introduces the home’s material language from the outset. A woodenly detailed main door leads into a foyer, establishing a sense of warmth before opening into the larger living spaces. On the ground floor, the layout brings together the formal living room, dining area, kitchen, outdoor deck and grandparents’ suite. The arrangement is particularly suited to a multigenerational household, allowing family members to remain connected while retaining comfortable zones of their own. The formal living room is conceived as a sophisticated gathering space, with subtle abstract wall panelling providing a restrained backdrop. A black-and-white striped veneer partition separates the living and dining areas while retaining a visual relationship between them. A freestanding wooden and metal pooja unit occupies the northeast corner of the triple-height living area. Rather than appearing as an isolated decorative object, it becomes part of the architecture, contributing to the room’s vertical composition.
Outdoor Spaces Extend the Living Experience
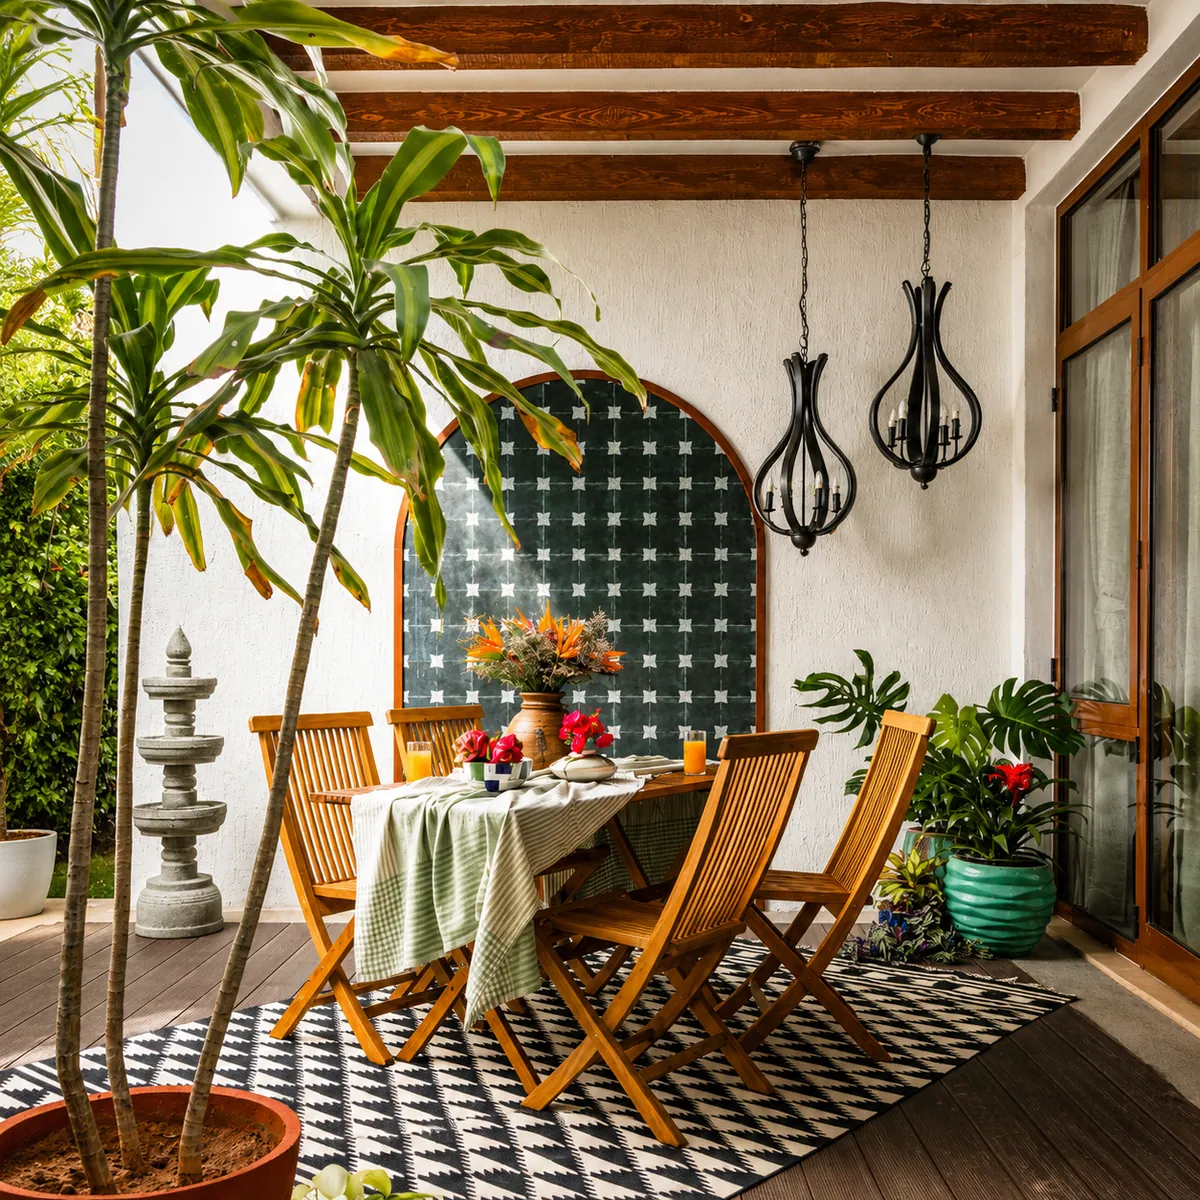
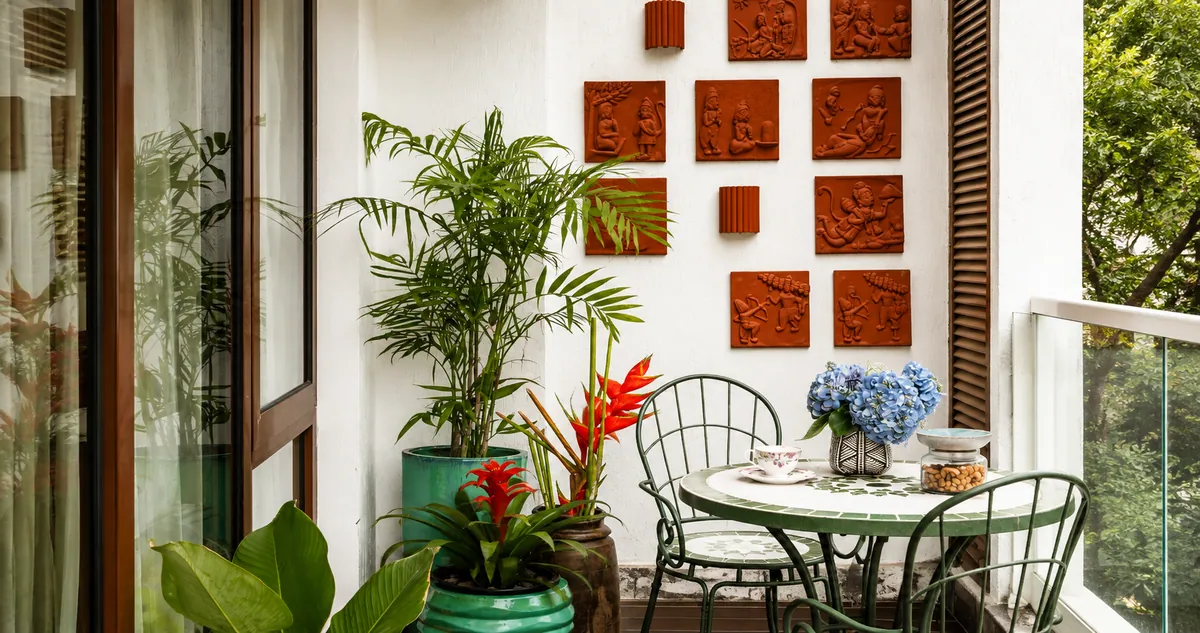
The outdoor deck adjoining the living area follows the home’s understated design philosophy. Minimal furniture and a printed-tile backdrop keep the setting uncluttered, allowing the surrounding greenery to remain the dominant visual element. Across the residence, outdoor spaces are treated as extensions of the interiors rather than as secondary areas. Large openings allow daylight to penetrate deep into the rooms, while balconies and decks create transitional zones between enclosed spaces and the landscape. This indoor-outdoor relationship is particularly important to the home’s tropical character. Instead of simply introducing tropical motifs, the architects use climate-responsive planning, ventilation, planting and natural materials to create the atmosphere.
Craft Becomes Part of the Architecture
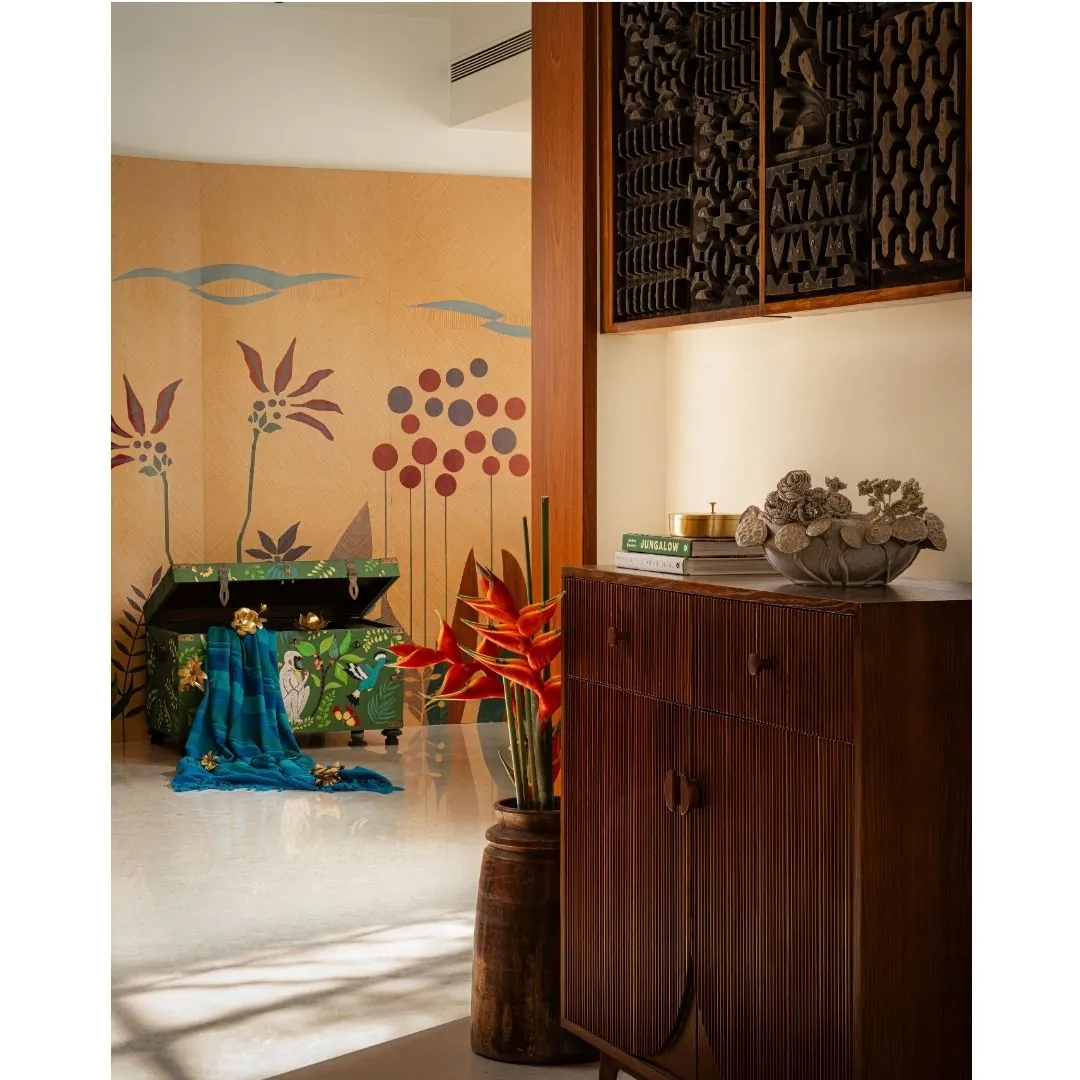
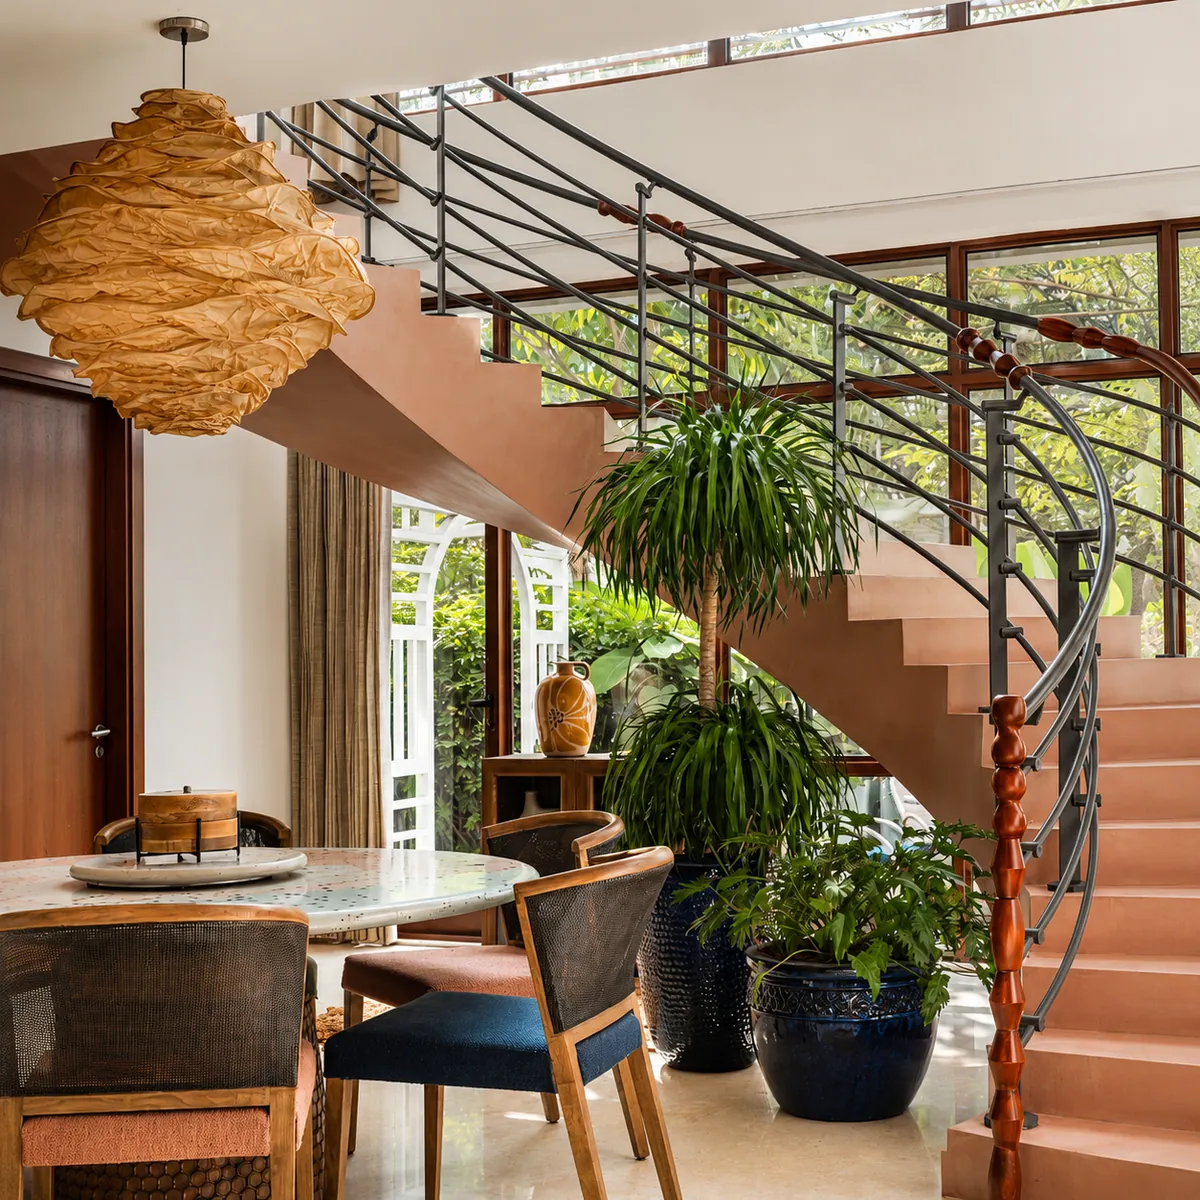
One of Tessera’s defining qualities is its treatment of craftsmanship. Carved wood, cane, stained glass, handmade tiles and artisanal accessories appear throughout the house, but they are introduced with restraint. The staircase is one example. Its railing incorporates micro-concrete beading, turning an everyday functional element into a tactile architectural detail. Such interventions give the home personality without overwhelming its contemporary framework. The material palette centres on earthy neutrals, natural timber and textured surfaces. Lime-washed walls add softness, while cane introduces a lighter, woven texture. Stained glass, carved woodwork and handmade elements create moments of visual interest that reveal themselves gradually as one moves through the residence. The intention is not to make craftsmanship feel ornamental. Instead, craft is woven into the everyday experience of the home.
A Family Lounge for Informal Living
Tessera ultimately presents tropical living not as a visual style but as a way of organising everyday life—around light, air, greenery, craftsmanship and the people who inhabit the space.
The first floor shifts towards more relaxed family life. A family lounge and master suite occupy this level, while balconies overlooking the lower spaces maintain a connection between the floors. The family lounge acts as an informal gathering point, balancing comfort with the architectural openness established elsewhere in the house. Its relationship with the lower levels creates a sense of continuity while retaining enough enclosure for everyday family activities. The multilevel arrangement also allows the house to accommodate different generations without separating them completely. Shared areas encourage interaction, while bedrooms and upper-level spaces provide quieter retreats.
The Master Suite Embraces Quiet Materiality
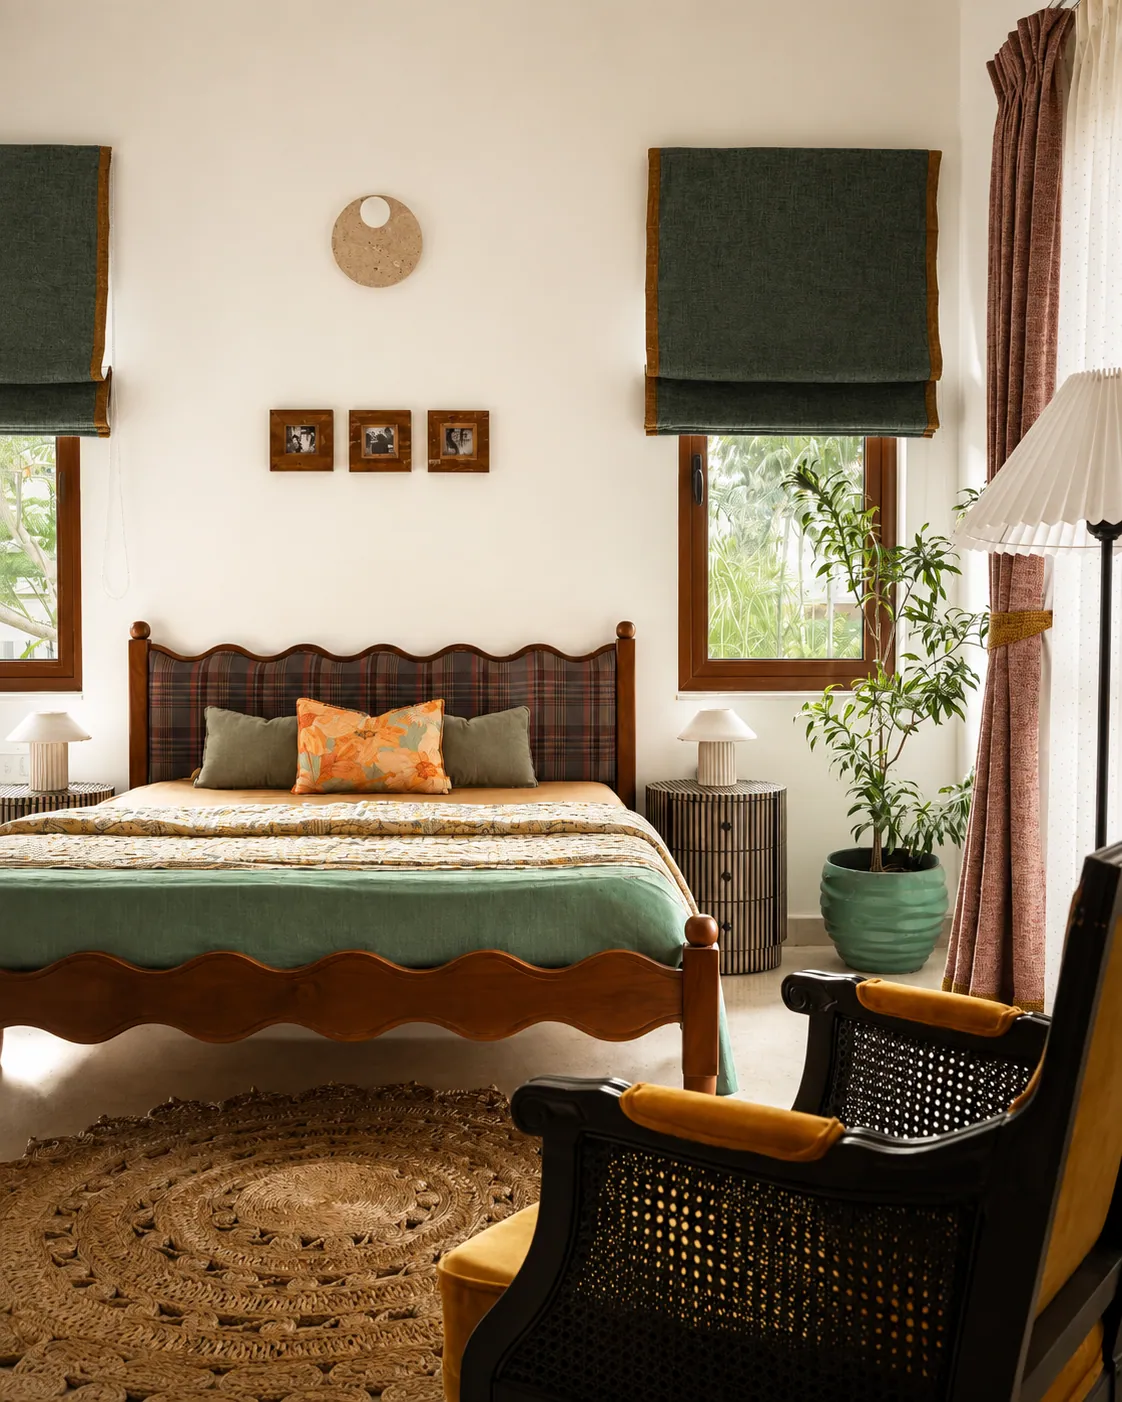
The master bedroom takes a more tranquil approach. Lime-washed walls provide a textured yet understated background, complemented by cane details, heirloom furniture and natural finishes. The palette remains warm and muted, allowing material texture to take precedence over colour. Furniture and decorative elements feel collected rather than overly coordinated, reinforcing the home’s broader philosophy of timelessness. This restrained approach gives the bedroom a sense of calm. Instead of relying on dramatic finishes, the room derives its character from natural materials, tactile surfaces and carefully selected objects.
Bedrooms & Private Retreats Above
Additional bedrooms and guest accommodation occupy the uppermost level, creating a clear distinction between communal and private areas. Throughout these spaces, the architects continue the material language established on the lower floors. Natural finishes and handcrafted elements maintain visual continuity, while individual rooms offer opportunities for personal expression. The result is a residence that can accommodate the changing rhythms of a family. Social areas support gatherings and interaction, while the upper levels provide the privacy required for rest, work and personal time.
A Palette Inspired by Nature
Tessera’s interiors are grounded in a palette of natural timber, earthy neutrals and textured finishes. Banana-fibre lighting, tropical artworks, handmade accessories and artisanal details add warmth without making the spaces feel heavily themed. The use of heirloom furniture is particularly significant. Instead of creating interiors that feel entirely new or showroom-like, the design incorporates objects with a sense of history. Contemporary architecture therefore sits comfortably alongside pieces that carry personal and cultural associations. The studio’s wider design philosophy similarly emphasises context, personalised environments, sustainable materials and longevity.
A Contemporary Home Rooted in Craft
Tessera demonstrates how contemporary architecture can incorporate traditional craftsmanship without becoming nostalgic. Its carved timber, cane, stained glass, handmade surfaces and heirloom pieces coexist with clean lines, modern construction and open planning. The home’s strongest quality lies in this balance. It is detailed without being excessive, contemporary without feeling cold, and open without compromising the privacy required by a multigenerational household. By combining climate-responsive planning with tactile materials, greenery and personalised spaces, Bodhi Design Studio has created a residence that feels both distinctly Bengaluru and deeply connected to the universal idea of home. Tessera ultimately presents tropical living not as a visual style but as a way of organising everyday life—around light, air, greenery, craftsmanship and the people who inhabit the space. Its architecture leaves room for family rituals, quiet retreats and shared experiences, allowing the residence to evolve naturally with its occupants.