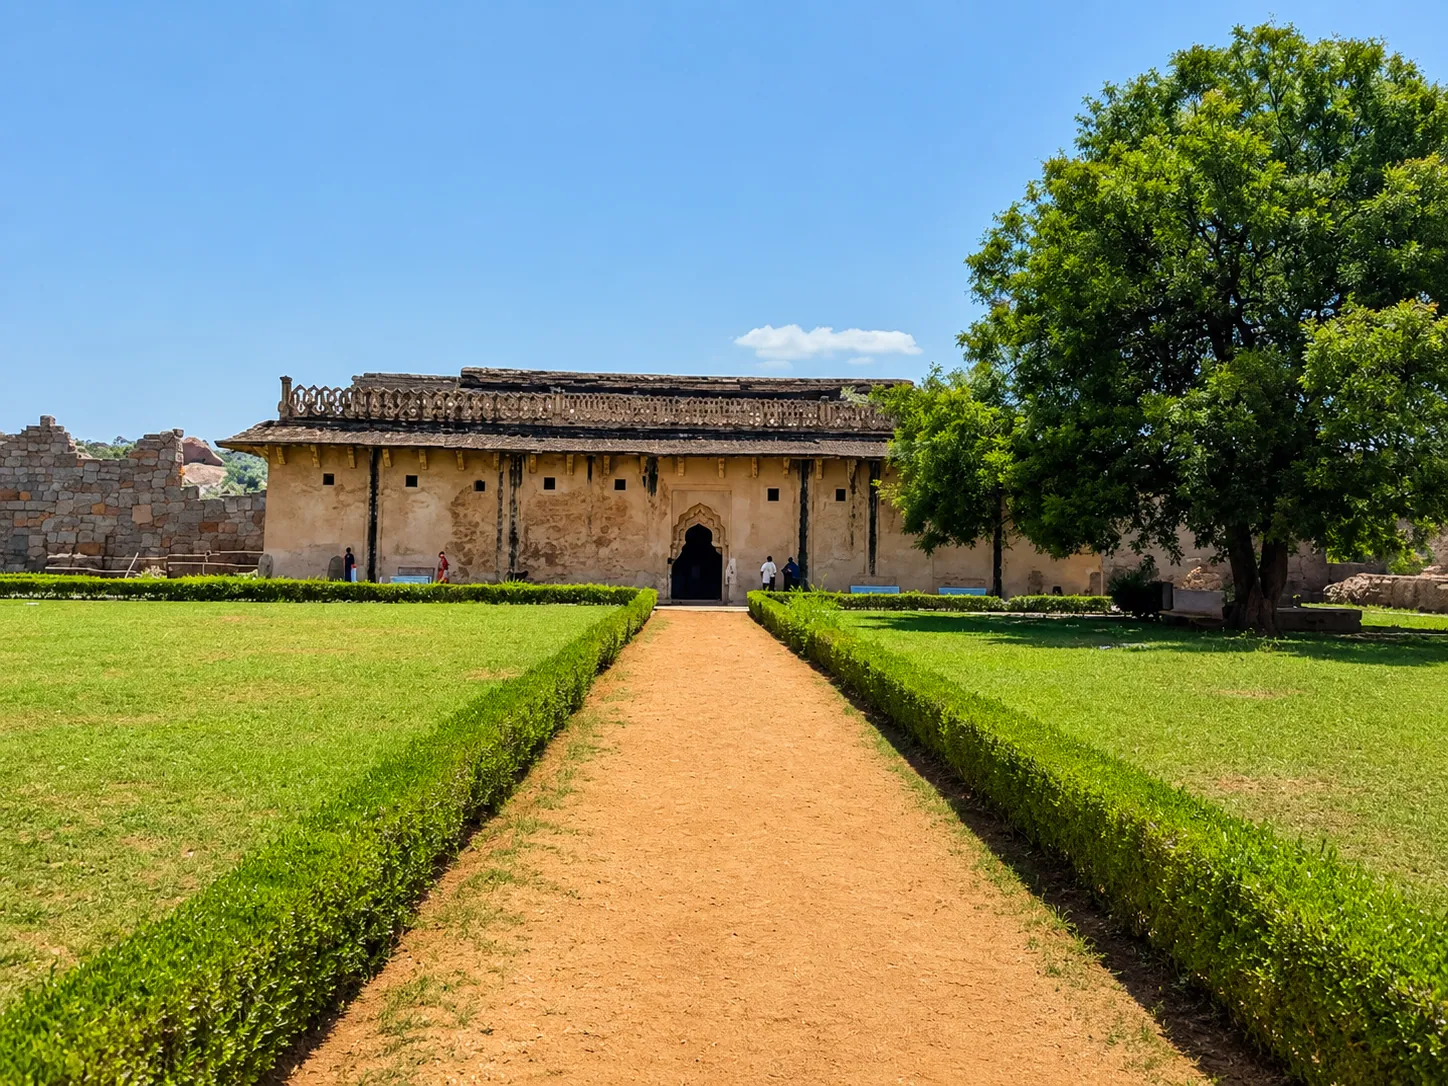
Among the magnificent ruins of Hampi, Karnataka, few monuments capture the imagination as powerfully as the Lotus Mahal. Graceful, elegant, and architecturally unique, this historic structure stands as one of the finest surviving examples of secular architecture from the Vijayanagara Empire. Known locally as Kamal Mahal and sometimes referred to as Chitrangini Mahal, the Lotus Mahal combines artistic beauty, engineering ingenuity, and cultural symbolism in a way that distinguishes it from every other monument within the UNESCO World Heritage Site of Hampi. Unlike the grand temples and military fortifications that dominate the ancient capital, the Lotus Mahal was designed for comfort, leisure, and royal life. Its delicate arches, symmetrical layout, and lotus-inspired form reflect the sophistication of the Vijayanagara court during one of the most prosperous periods in South Indian history. Today, it remains one of Hampi’s most recognizable landmarks and an enduring symbol of the empire’s architectural brilliance.
Historical Background
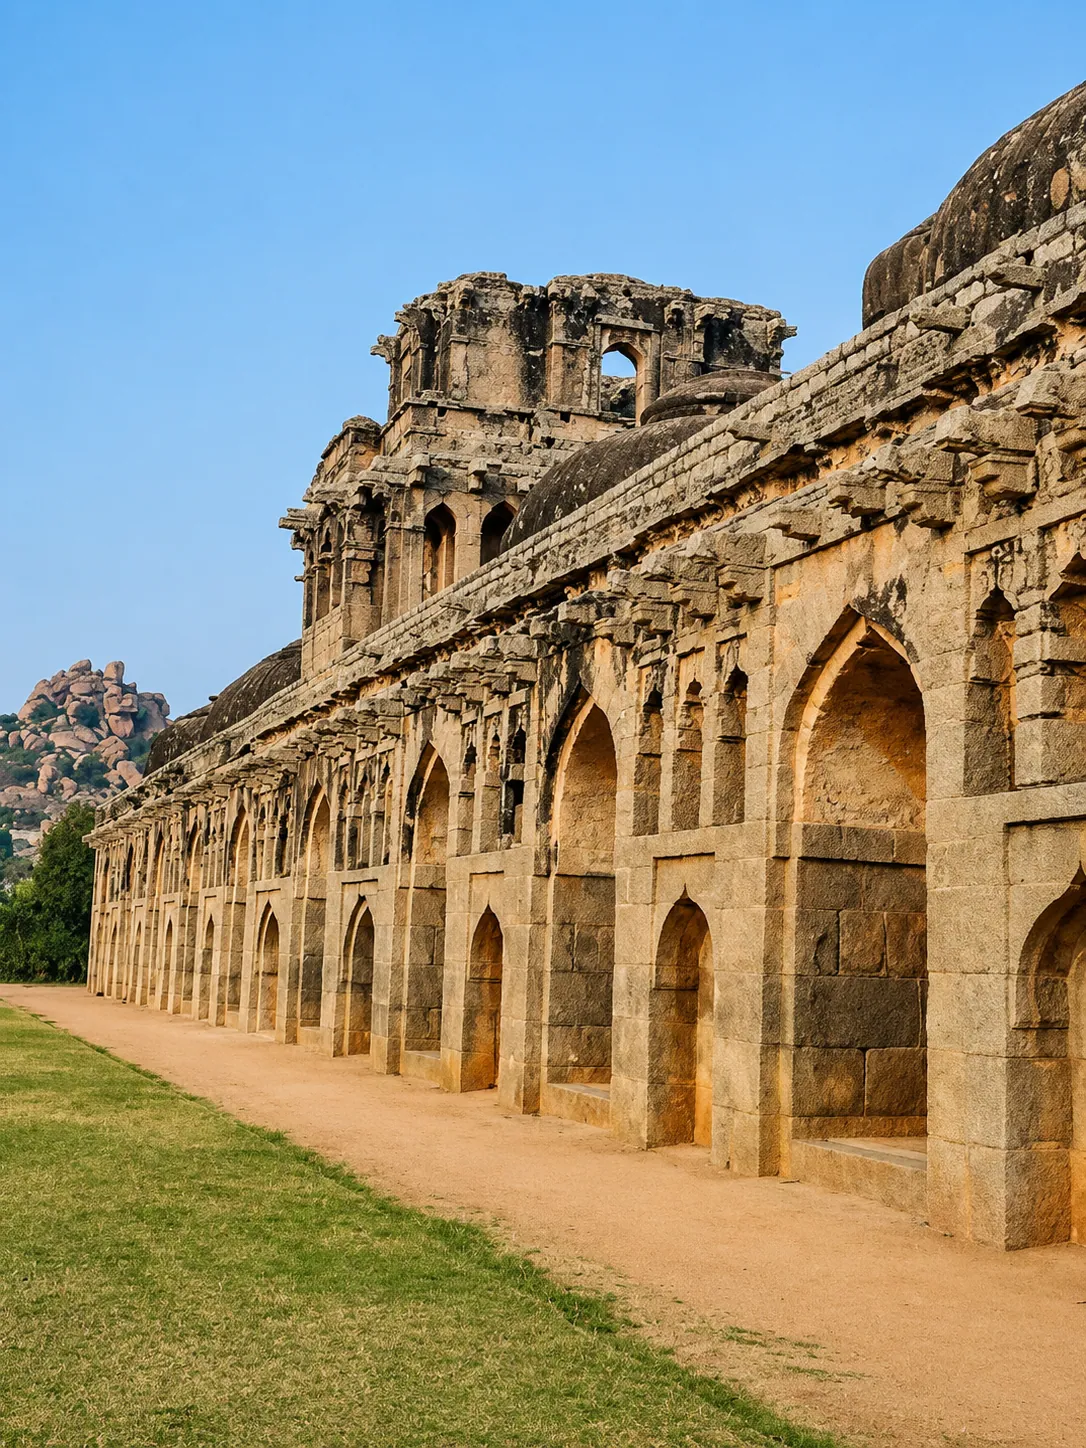
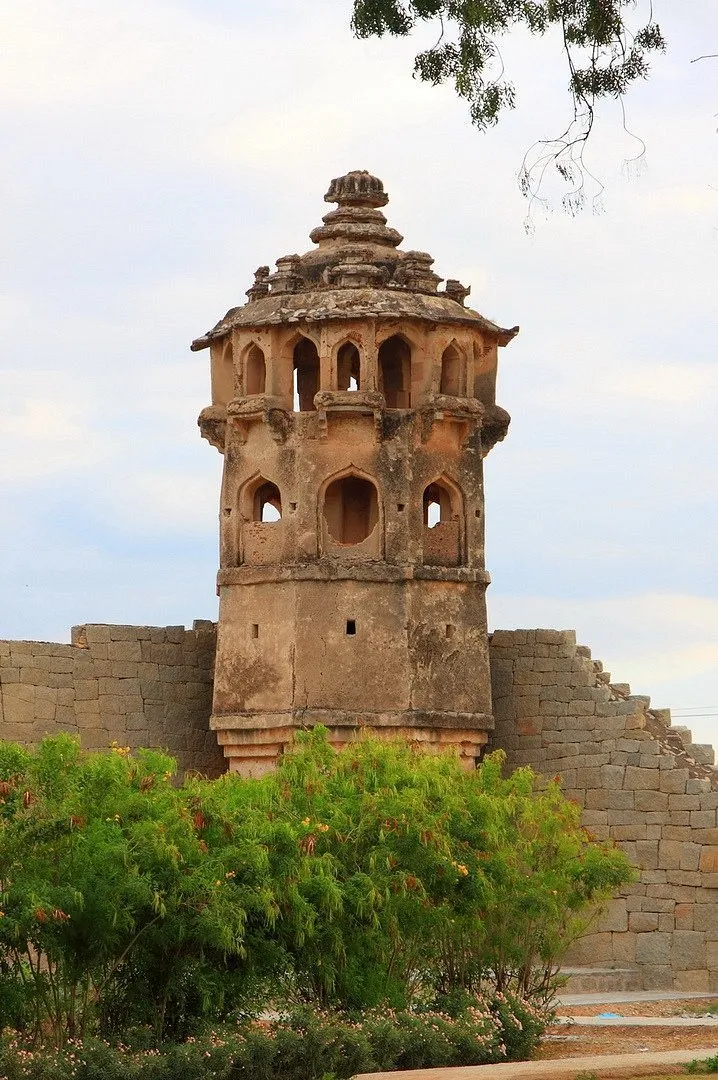
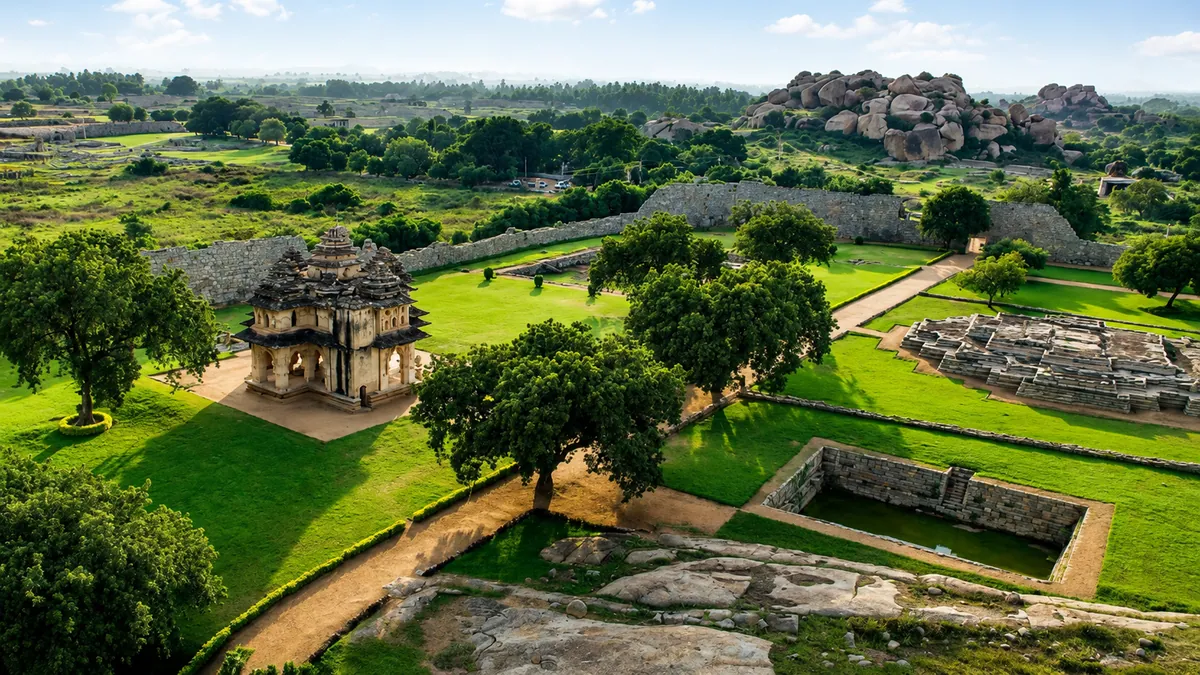
The Lotus Mahal is located within the Zenana Enclosure, a fortified section of Hampi traditionally associated with the women of the royal household. The enclosure contains several important structures, including watchtowers, pavilions, and ceremonial spaces, but the Lotus Mahal is undoubtedly its most celebrated monument. The Vijayanagara Empire, which flourished between the 14th and 16th centuries, was one of the most powerful kingdoms in Indian history. Founded in 1336 by Harihara I and Bukka Raya I, the empire emerged as a major political and cultural force in southern India. Its capital, Vijayanagara—present-day Hampi—became one of the largest and wealthiest cities in the world during its peak.
Foreign travelers who visited the city described it as a thriving metropolis filled with magnificent palaces, bustling markets, elaborate temples, and advanced urban planning. Under rulers such as Devaraya II and Krishnadevaraya, the empire reached unprecedented levels of prosperity. It was during this golden age that many of Hampi’s most iconic structures, including the Lotus Mahal, were either constructed or enhanced. The palace reflects the cosmopolitan nature of the Vijayanagara court, which maintained diplomatic, commercial, and cultural connections with neighboring kingdoms, Persian traders, and the Deccan Sultanates. These interactions influenced the artistic and architectural character of many royal buildings, including the Lotus Mahal.
Architectural Excellence
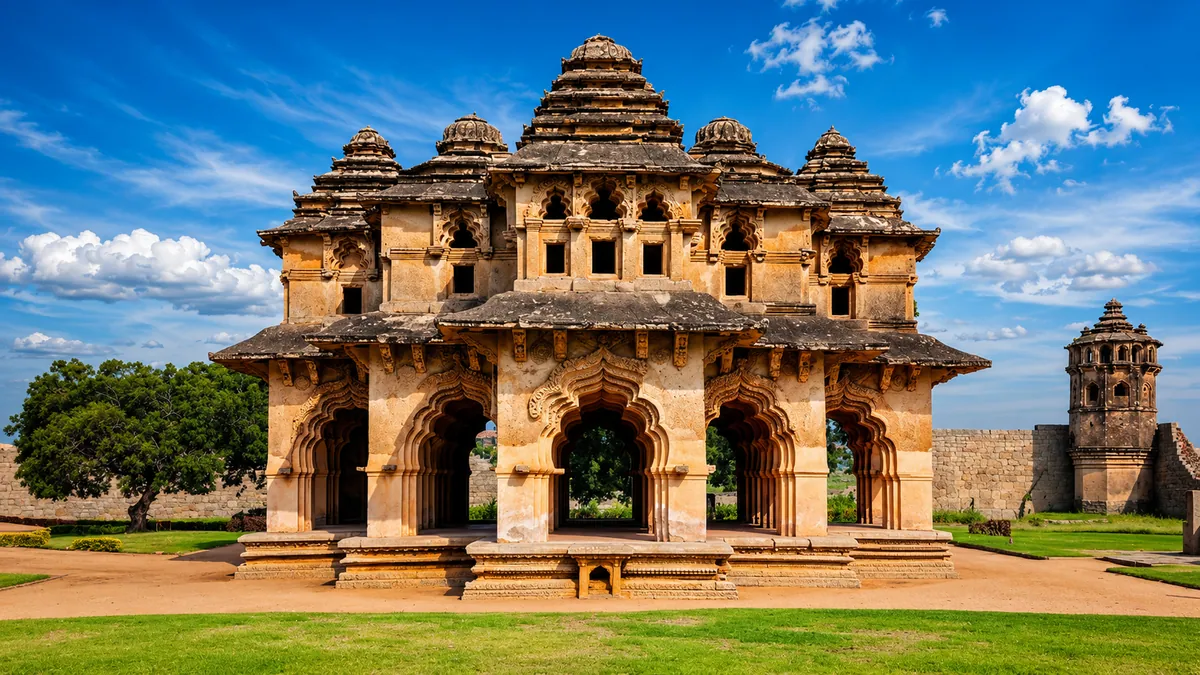
The Lotus Mahal derives its name from its distinctive appearance. When viewed from a distance, the central dome resembles a blooming lotus flower, a sacred symbol in Indian culture representing purity, beauty, prosperity, and spiritual awakening. The structure’s elegant curves and layered design contribute to this floral impression, making it one of the most visually striking monuments in Hampi. Built on a raised stone platform, the Lotus Mahal is a two storied structure laid out with remarkable symmetry. Each side of the building features projecting arches and open corridors, creating a balanced composition that is both functional and aesthetically pleasing. The building is relatively compact compared to the massive temples of Hampi, yet its refined proportions and intricate details give it a regal presence. One of the most fascinating aspects of the monument is its fusion of architectural traditions. The Vijayanagara architects successfully blended elements of traditional Hindu architecture with features commonly associated with Indo-Islamic design. The pyramidal towers, ornamental motifs, and decorative details reflect indigenous South Indian traditions, while the arches, vaulted openings, and curved rooflines demonstrate influences from Islamic architecture.
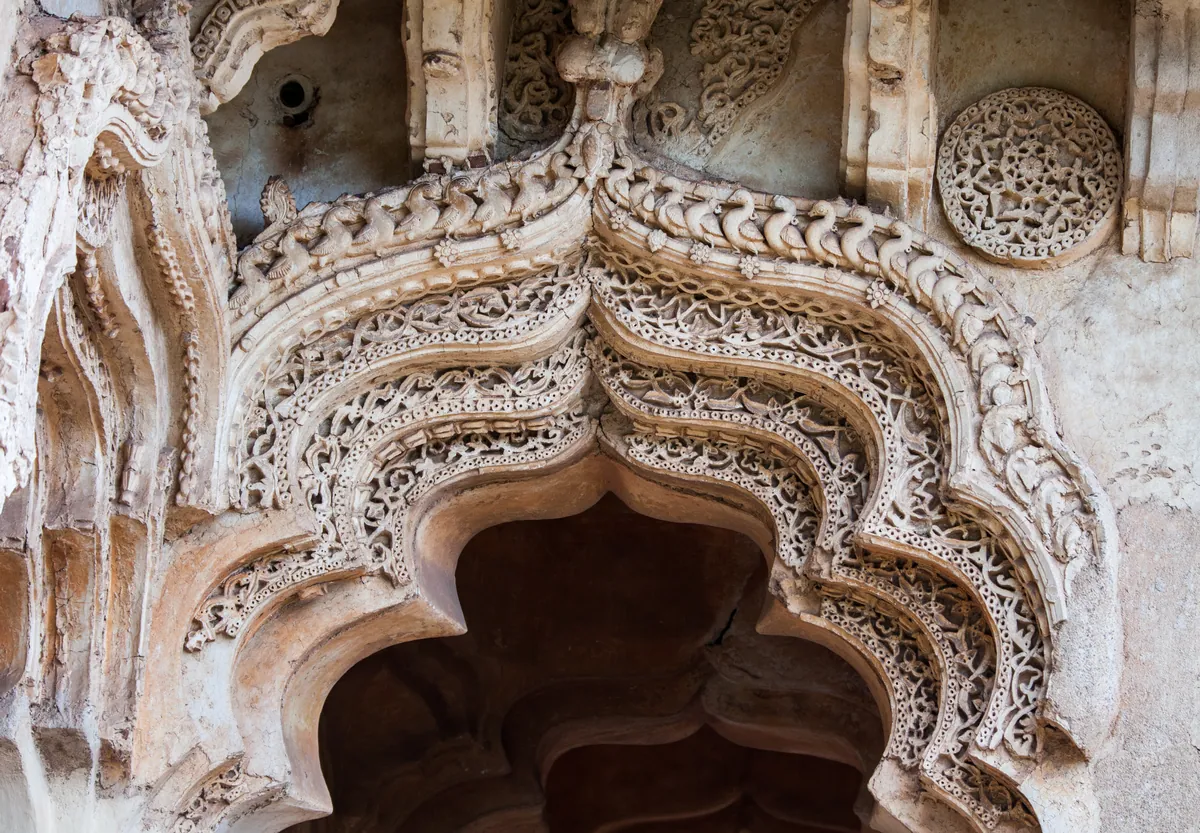
This synthesis of styles is often described as Indo-Saracenic in character, although it predates the formal Indo-Saracenic movement by several centuries. The structure stands as evidence of the cultural exchange that occurred between the Vijayanagara Empire and neighboring Islamic kingdoms. The building is supported by twenty-four intricately designed pillars arranged to create spacious open halls. These pillars are adorned with ornamental carvings depicting floral patterns, aquatic creatures, foliage, and geometric motifs. Above them rise elegant arches that lend the palace its characteristic lightness and grace. At the corners of the structure are eight pyramidal towers, while a larger tower crowns the central portion of the roof. These towers combine decorative and symbolic functions, enhancing the monument’s distinctive silhouette against the Hampi skyline.
Construction Techniques & Materials
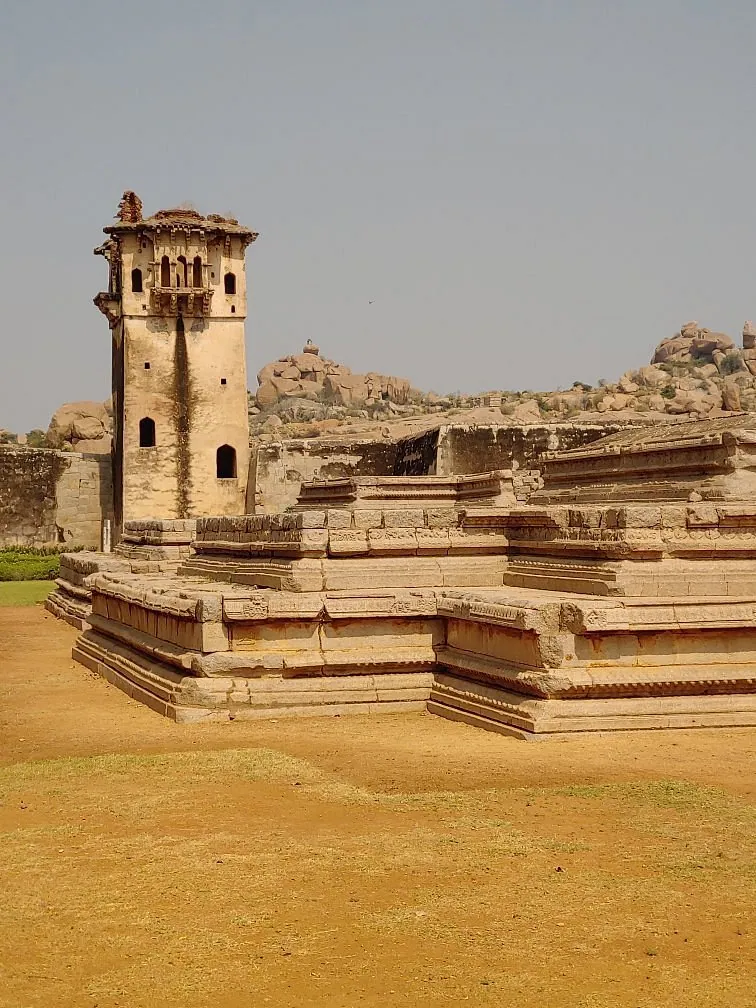
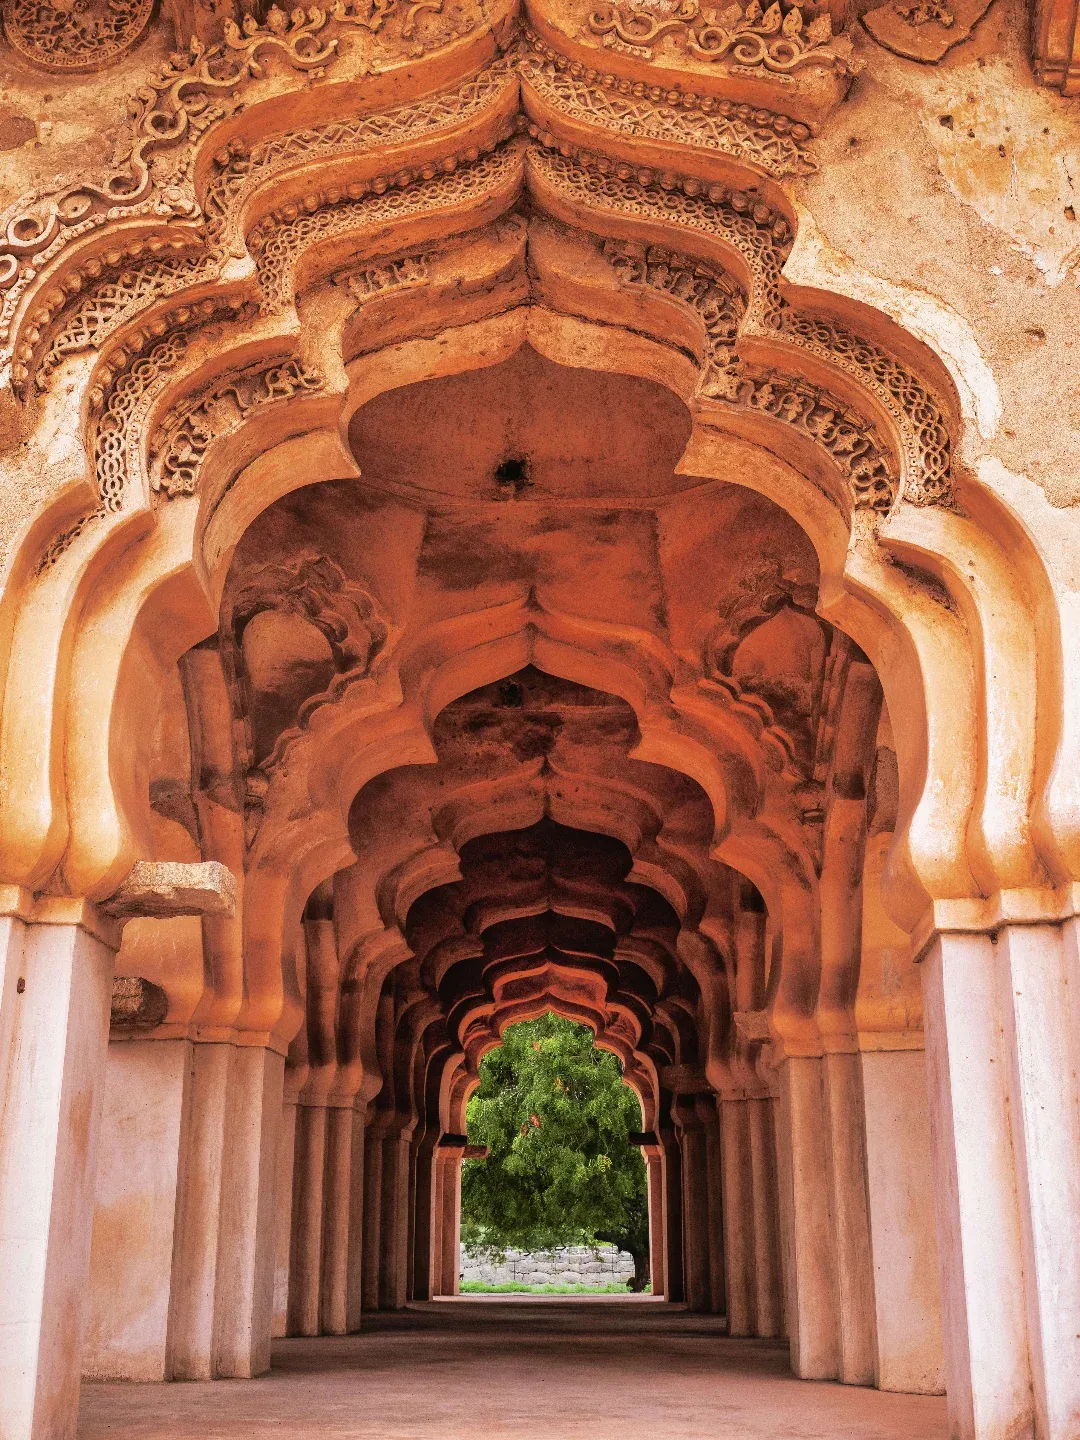
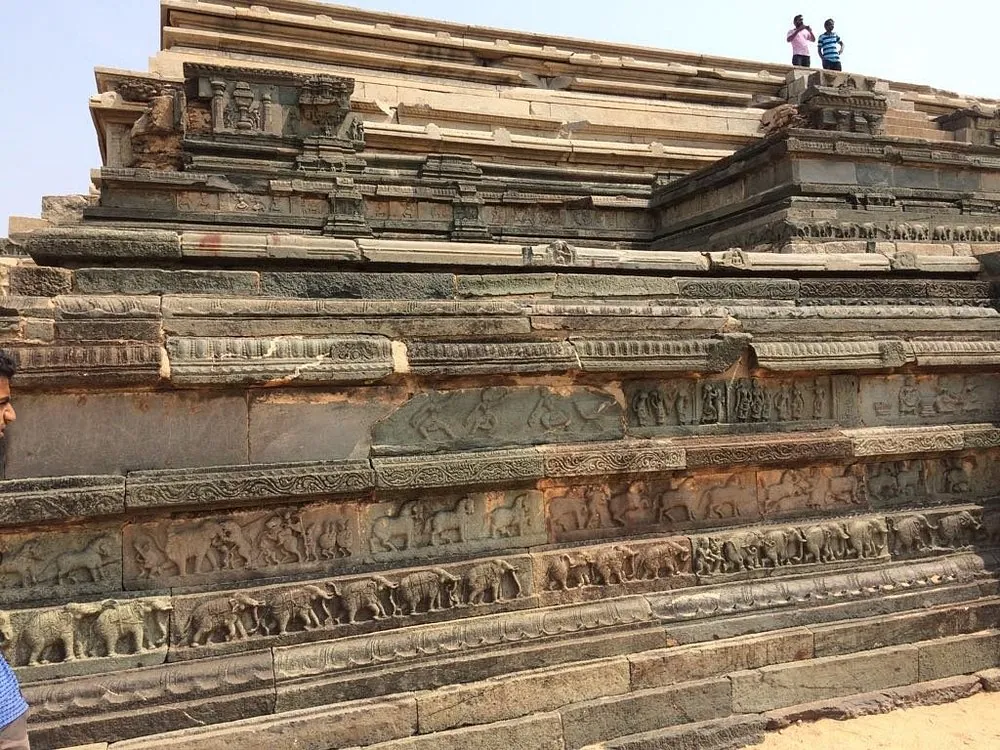
The Lotus Mahal showcases the advanced construction techniques employed by Vijayanagara craftsmen. Unlike many nearby monuments carved entirely from granite, the palace was built primarily using brick and mortar, with a finely finished plaster coating applied to the exterior. The structure rests upon a high ornamental stone basement featuring recessed angles and decorative moldings. This elevated platform not only enhances the monument’s visual appeal but also protects it from water damage during seasonal rains.
The plasterwork that once covered the building was among its most elaborate features. Historical studies suggest that the exterior and interior surfaces were richly decorated with ornamental designs, many of which have disappeared due to weathering and restoration efforts over the centuries. Despite these losses, traces of the original decorative scheme remain visible and offer insight into the monument’s former splendor. The combination of stone foundations, brick superstructure, and sophisticated plaster finishing demonstrates the versatility and technical expertise of Vijayanagara builders.
Climate-Responsive Design
The Lotus Mahal is not merely an artistic achievement; it is also an example of intelligent environmental design. Hampi experiences extremely hot temperatures for much of the year, and the architects incorporated several features to ensure comfort within the structure. The numerous arches and open corridors allow natural ventilation throughout the building. Air can flow freely from all directions, helping to regulate internal temperatures even during periods of intense heat. The high ceilings further improve airflow and create a cooler interior environment. Researchers have suggested that the palace may have incorporated an early cooling system involving water channels or fountains within the surrounding enclosure. While definitive evidence remains limited, such systems were common in royal architecture across medieval India and would have enhanced the comfort of the occupants. The projecting eaves and curved roof forms provide shade while protecting the walls from direct sunlight and heavy monsoon rains. These practical design solutions reveal the architects’ understanding of local climatic conditions and their ability to integrate functionality with beauty.
The open design and pleasant surroundings suggest that it functioned as a place where members of the royal family could enjoy leisure activities away from the formal atmosphere of the court.
Purpose & Function
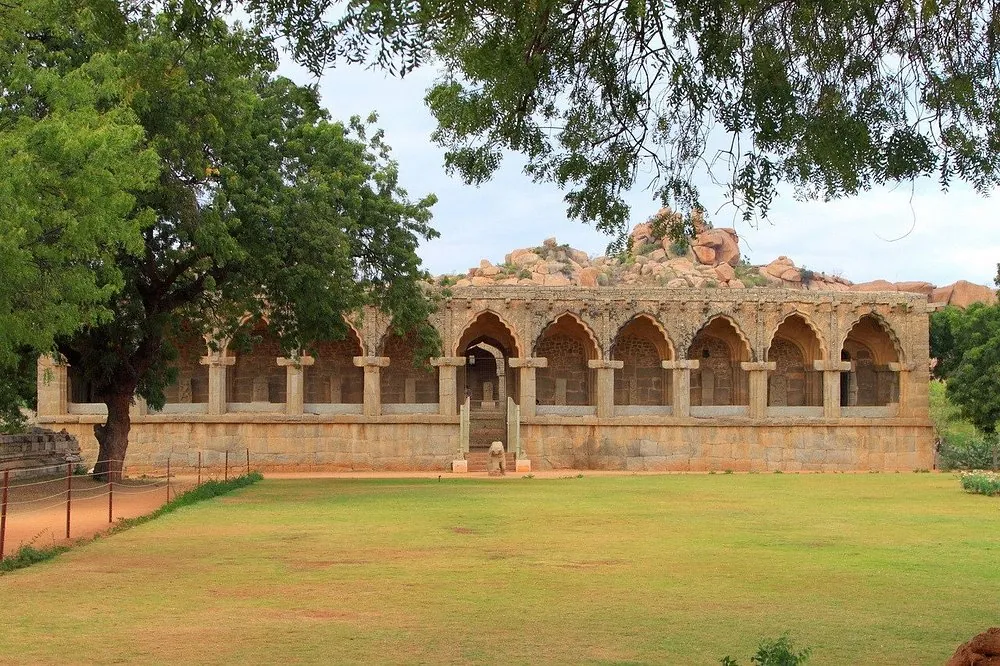
Although the exact purpose of the Lotus Mahal remains uncertain, historians generally agree that it served as a royal pavilion within the Zenana Enclosure. The structure is widely believed to have been used by the women of the royal household for recreation, relaxation, and social gatherings. The open design and pleasant surroundings suggest that it functioned as a place where members of the royal family could enjoy leisure activities away from the formal atmosphere of the court. Musical performances, literary discussions, and cultural events may have been held within its elegant halls.
Some historical accounts indicate that the palace may have been constructed specifically for royal women of Muslim origin who were part of the Vijayanagara court. This theory is often cited to explain the building’s prominent Islamic architectural features. Other scholars propose that the Lotus Mahal served as a council chamber where the king met ministers and advisors. Its location within a secure enclosure and its sophisticated design would have made it suitable for confidential meetings and administrative discussions. Regardless of its precise function, the monument clearly occupied an important role within the royal complex and reflected the prestige of the empire’s ruling elite.
Survival Through the Fall of Vijayanagara
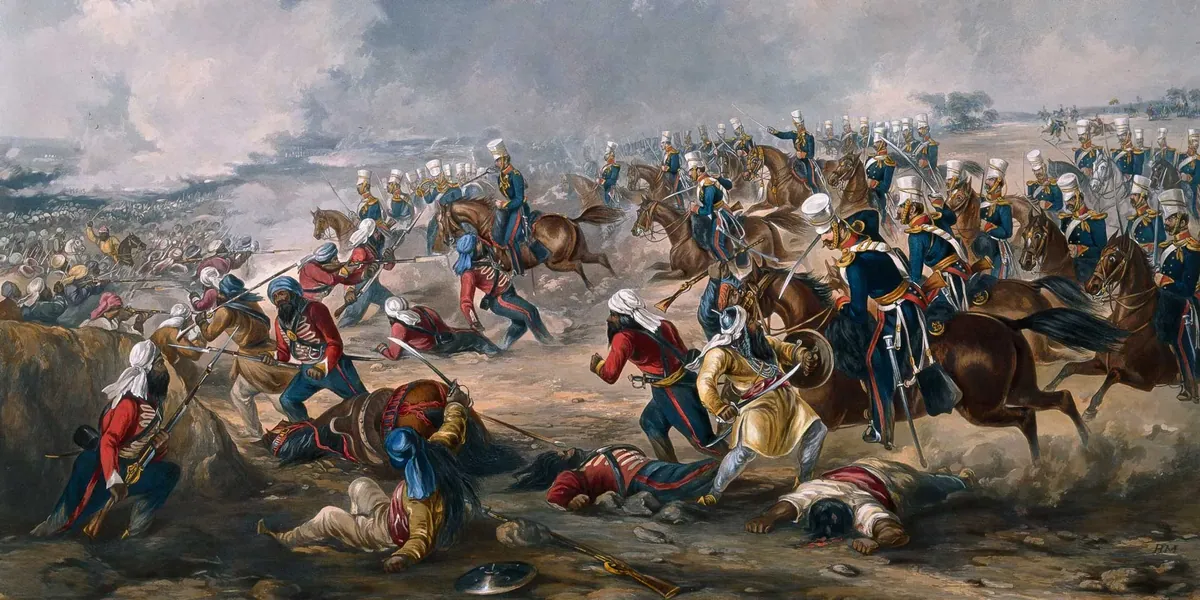
The Battle of Talikota in 1565 marked a turning point in South Indian history. The Vijayanagara Empire suffered a devastating defeat at the hands of a coalition of Deccan Sultanates, leading to the sack and destruction of its capital. Many of Hampi’s magnificent structures were looted, burned, or demolished in the aftermath of the invasion. Temples, palaces, markets, and public buildings suffered extensive damage, transforming one of the world’s greatest cities into a vast field of ruins.
Remarkably, the Lotus Mahal escaped much of this destruction. Although it experienced deterioration over time and lost portions of its decorative elements, the core structure survived largely intact. Historians attribute its preservation to its location within the protected Zenana Enclosure and its relatively modest appearance compared to larger ceremonial buildings. Today, the Lotus Mahal remains one of the best-preserved secular structures from the Vijayanagara period, offering invaluable insights into the architectural and cultural life of the empire.
Legacy & Modern Importance
In the modern era, the Lotus Mahal has become one of the defining symbols of Hampi and a major attraction for visitors from around the world. As part of the UNESCO World Heritage Site, it receives significant attention from historians, archaeologists, architects, and conservationists.
The Archaeological Survey of India has undertaken efforts to preserve and maintain the monument, ensuring that future generations can appreciate its historical and artistic significance. The structure is frequently featured in academic studies, travel publications, documentaries, and architectural exhibitions. Beyond its visual beauty, the Lotus Mahal represents the spirit of cultural synthesis that characterized the Vijayanagara Empire. It embodies a period when artistic traditions from different regions and communities came together to create something entirely unique.
The Lotus Mahal stands as one of the most extraordinary monuments of medieval India. Its elegant lotus-inspired form, harmonious blend of Hindu and Islamic architectural traditions, sophisticated engineering, and association with royal life make it a masterpiece of Vijayanagara architecture. Surviving centuries of conflict, neglect, and environmental challenges, it continues to tell the story of an empire renowned for its wealth, creativity, and cultural achievement. As visitors walk through the Zenana Enclosure and gaze upon its graceful arches and soaring towers, they encounter more than a historic building—they witness a timeless symbol of India’s architectural heritage and the enduring legacy of the Vijayanagara Empire.